Property Search

921 PONDEROSA Trail, Cameron, NC, 28326

Save
Ask
Tour
Hide
Share
$428,500
16 Days On Site

921 PONDEROSA Trail
Cameron, NC 28326

For Sale|Single Family Residence|Active
4
Beds
3
Total Baths
3
Full Baths
2,542
SqFt
$169
/SqFt
2026
Built
Subdivision:
CAROLINA SEASONS
County:
Harnett
Listing courtesy of LLOYD KENT of MANNING REALTY
Call Now: 910-644-0222
Is this the listing for you? We can help make it yours.
910-644-0222
921 PONDEROSA Trail921 PONDEROSA Trail921 PONDEROSA Trail921 PONDEROSA Trail
Save
Ask
Tour
Hide
Share

Mortgage Calculator

Monthly Payment (Est.)

$1,955
Calculator powered by Showcase IDX, a Constellation1 Company. Copyright ©2026 Information is deemed reliable but not guaranteed.

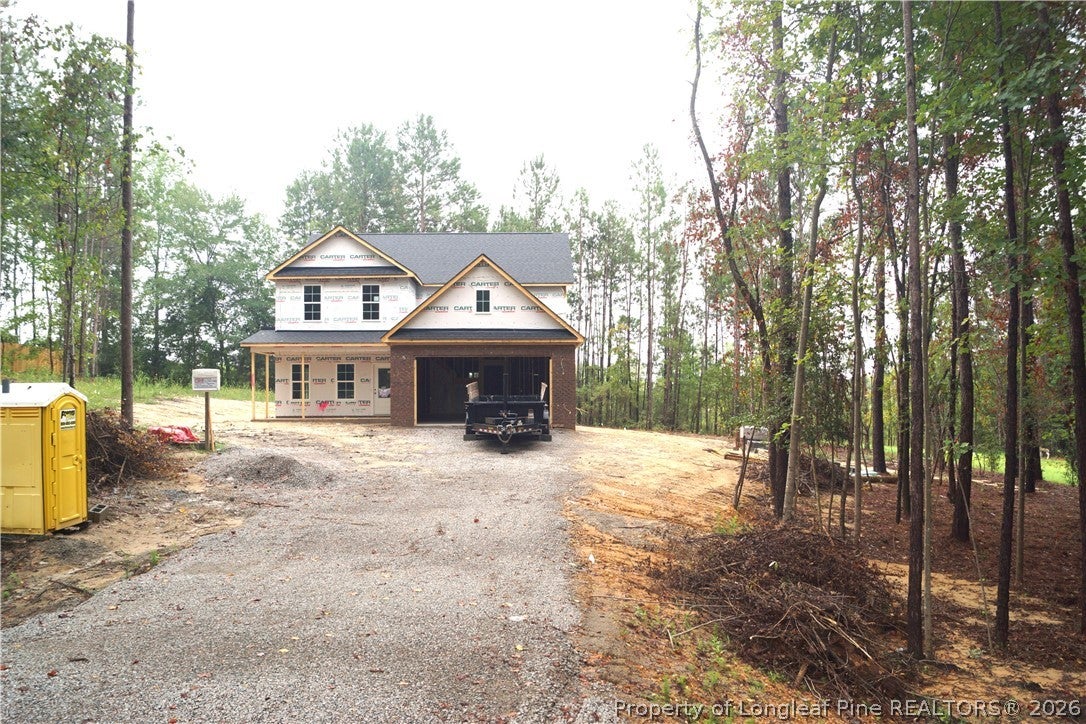
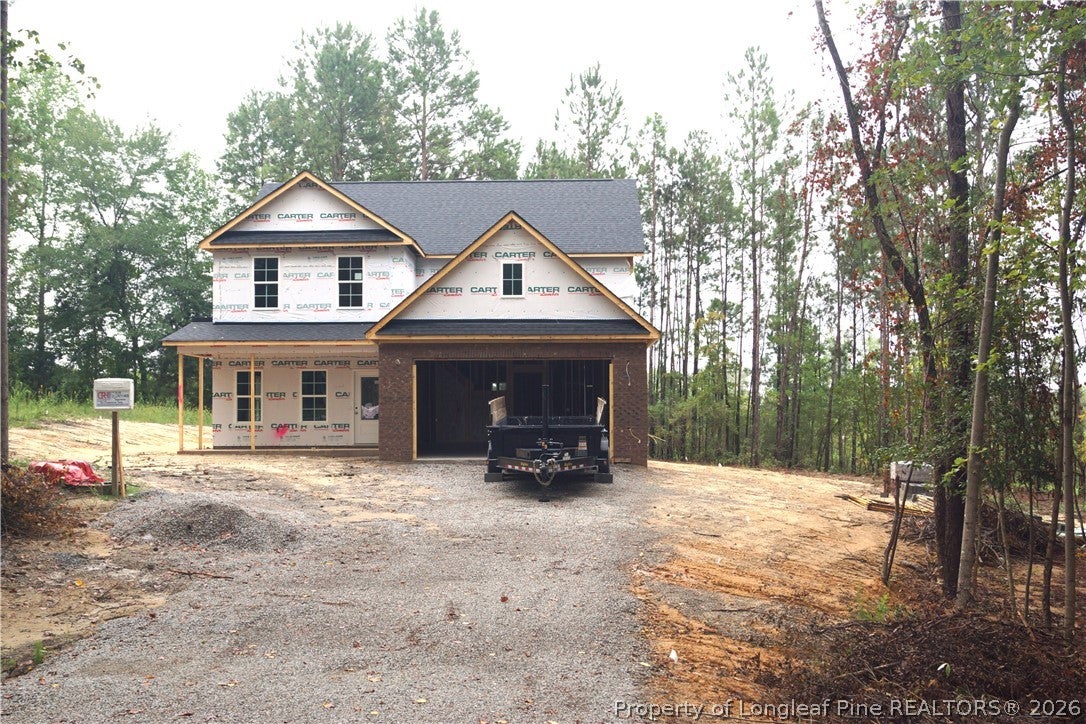
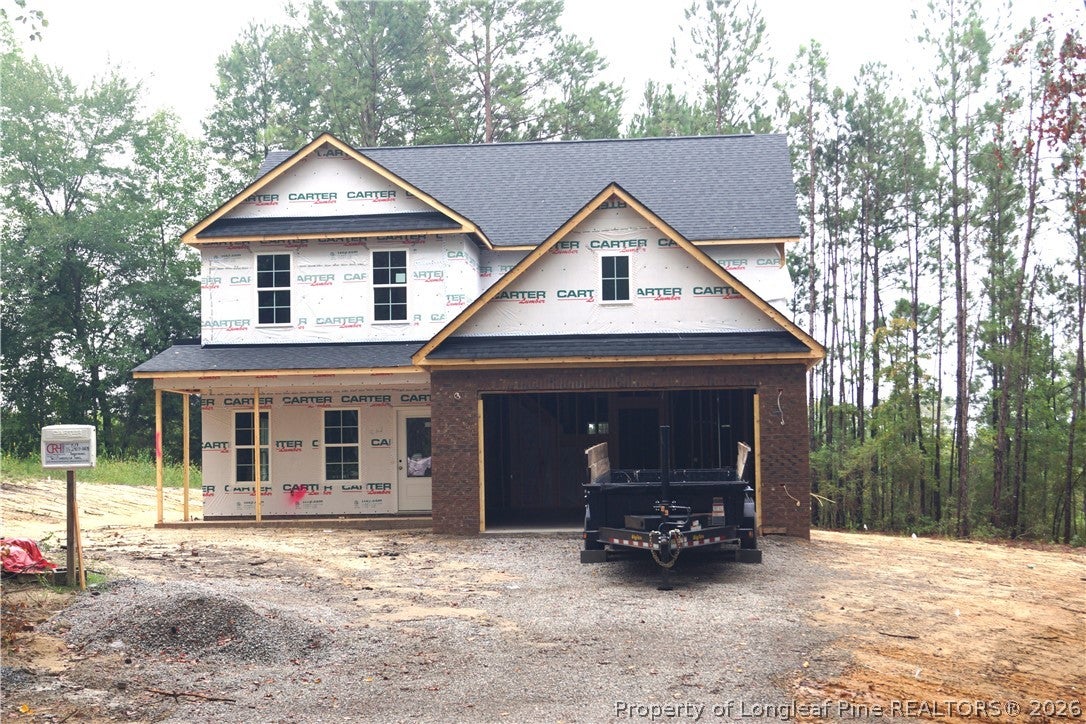
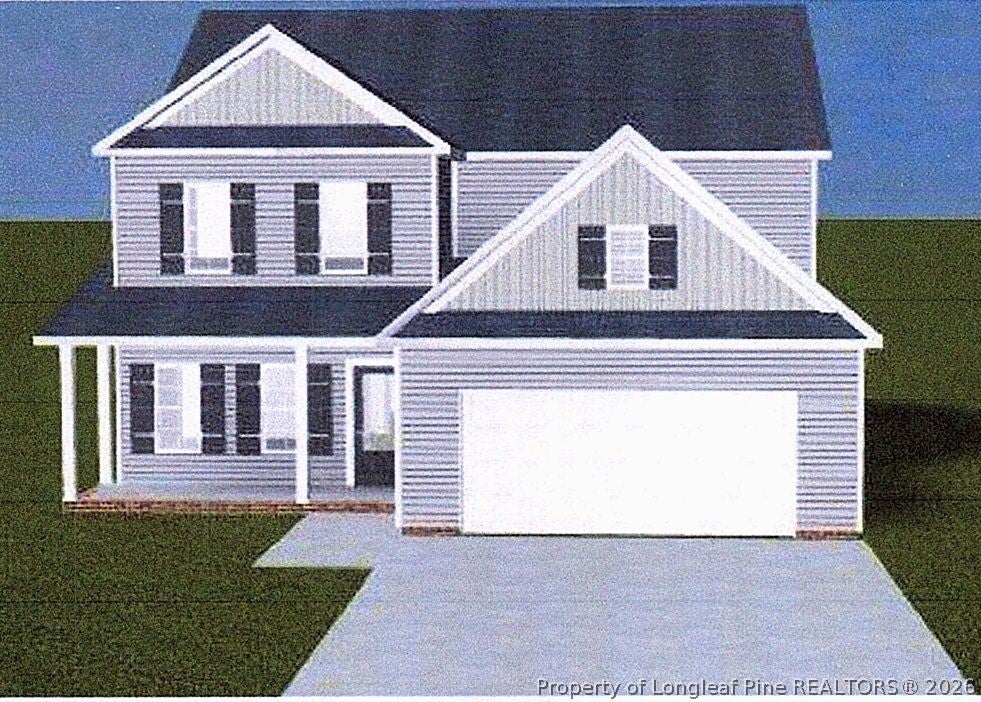
PREFECT LOCATION BEAUTIFUL LOT FOR THIS BEAUTIFUL 2 STORY HOME THAT FEATURES BLACK HARDWARE THROUGHOUT, TILE SHOWER SELF CLOSING CABINETS QUARTZ TOPS DINING ROOM LARGE FAMILY ROOM AND KITCHEN WITH CENTER ISLAND PANTRY. ONE BEDROOOM ON MAIN FLOOR WITH FULL BATHROOM. LARGE MASTER BEDROOM ON THE 2ND FLOOR WITH HUGE WALK IN CLOSET FOR HER AND SEPERATE CLOSET FOR HIM. HIS AND HER VANITIES ALONG WITH A TILE SHOWER IN THE MASTER BATH 2 LARGE BEDROOM ON THE SECOND FLOOR WITH FULL BATH TO SUPPORT THOSE BEDROOMS.NICE LAUNDRY ROOM ON THE 2ND FLOOR LARGE LOFT AREA ON THE SECOND FLOOR PROVIDES THAT EXTRA SPACE YOUR LOOKING FOR IN YOUR NEXT HOME. COVERED FRONT PORCH PROVIDES THE SOUTHERN CHARM TO THE HOME A MUST SEE! THE HOME ALSO HAS REAR COVERED PORCH WITH FAN FOR ENTERTAINING.THE LVT FLOORING ON THE MAIN FLOOR GIVE THE HOME A GREAT WARM FEEL. BUILDER OFFERING $5,000 BUYER INCENTIVE WITH CONTRACT THAT CLOSES BY 11/30/26.

Save
Ask
Tour
Hide
Share
Listing Snapshot
Price 
$428,500
Days On Site 
16 Days
Bedrooms 
4
Inside Area (SqFt) 
2,542 sqft
Total Baths 
3
Full Baths 
3
Partial Baths 
N/A
Lot Size 
1 Acre
Year Built 
2026
MLS® Number 
768462
Status 
Active
Property Tax 
N/A
HOA/Condo/Coop Fees 
$15 monthly
Sq Ft Source 
N/A
Friends & Family
Recent Activity
2 weeks agoListing first seen on site
2 weeks agoListing updated with changes from the MLS®
General Features
Acres 
1
Attached Garage 
Yes
Foundation 
Block
Garage 
Yes
Garage Spaces 
2
Home Warranty 
Yes
Levels 
Two
Parking 
AttachedGarage
Property Condition 
New Construction
Property Sub Type 
Single Family Residence
Security 
Smoke Detector(s)
Sewer 
Holding TankSeptic Tank
Style 
Two Story
Water Source 
Public
Interior Features
Appliances 
DishwasherMicrowaveRange
Cooling 
Ceiling Fan(s)
Flooring 
TileCarpetVinyl
Heating 
Heat Pump
Interior 
Ceiling Fan(s)Entrance FoyerEat-in KitchenKitchen IslandWalk-In Closet(s)
Laundry Features 
Washer HookupIn Unit
Window Features 
Window CoveringsBlindsInsulated Windows
Save
Ask
Tour
Hide
Share
Exterior Features
Construction Details 
Brick Veneer
Patio And Porch 
PorchPatioCoveredFront Porch
Windows/Doors 
Window CoveringsBlindsInsulated Windows
Community Features
Association Fee 
$180.0
Association Fee Frequency 
Annually
Financing Terms Available 
CashConventionalFHAUSDA LoanVA Loan
Roads 
Paved
Schools
School District
Unknown
Elementary School
Unknown
Middle School
Highland Middle School
High School
Western Harnett High School
Listing courtesy of LLOYD KENT of MANNING REALTY


Listing information is provided by Participants of the Longleaf Pine REALTORS MLS. IDX information is provided exclusively for personal, non-commercial use, and may not be used for any purpose other than to identify prospective properties consumers may be interested in purchasing. Information is deemed reliable but not guaranteed. Copyright 2026, Longleaf Pine REALTORS MLS.
Data last updated at: 2026-09-13 06:37 AM UTC

Neighborhood & Commute
Source: Walkscore
Disclosure: Community information and market data powered by Constellation Data Labs. Information is deemed reliable but not guaranteed.
Save
Ask
Tour
Hide
Share