
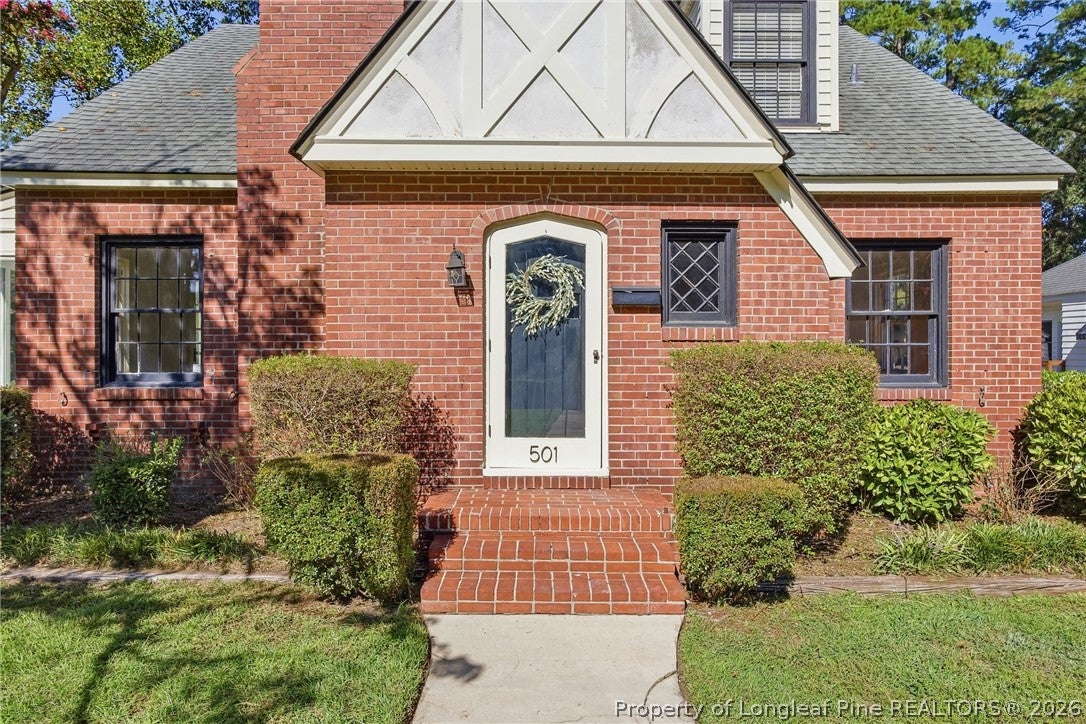
501 Pilot AvenueFayetteville, NC 28303
Mortgage Calculator
Monthly Payment (Est.)
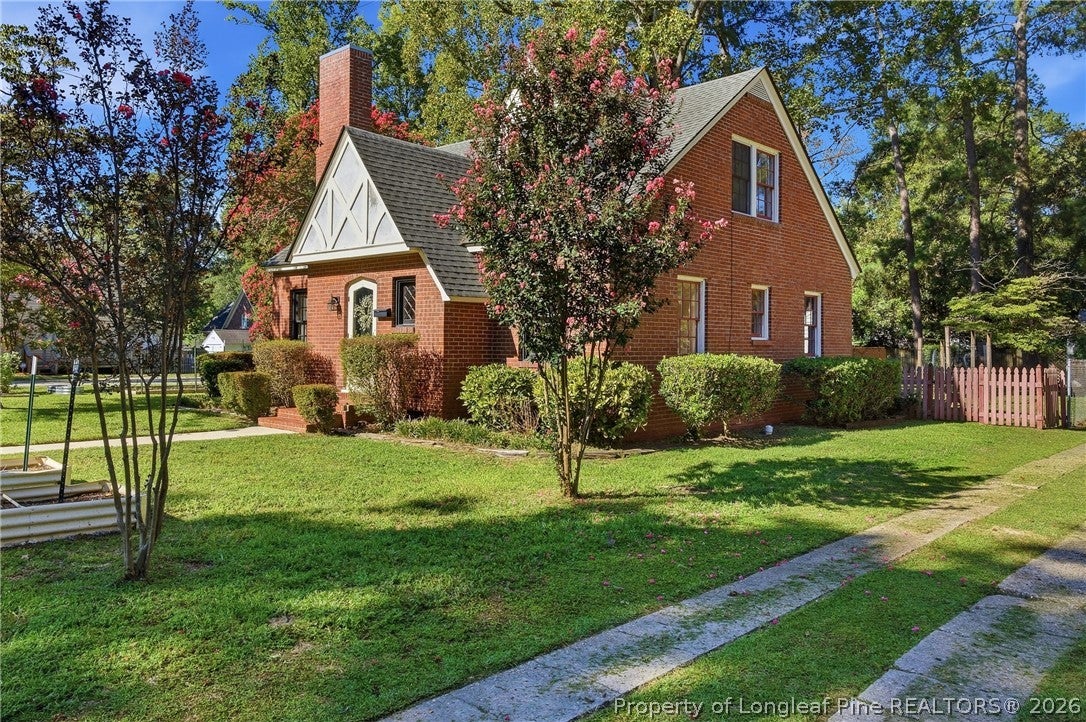
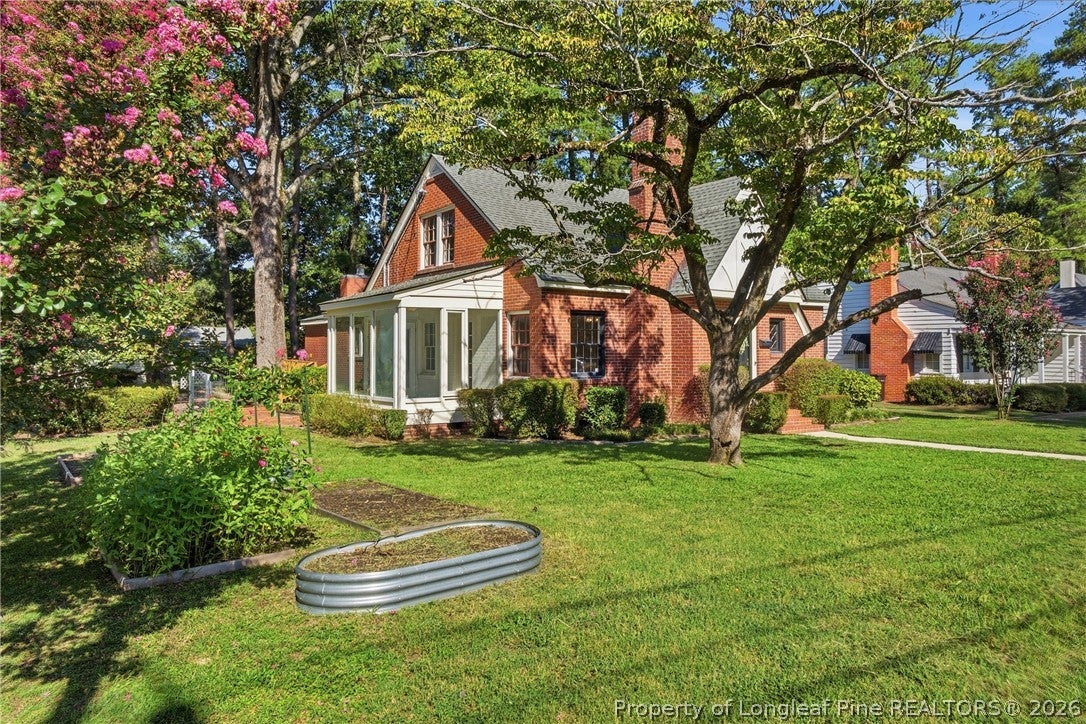
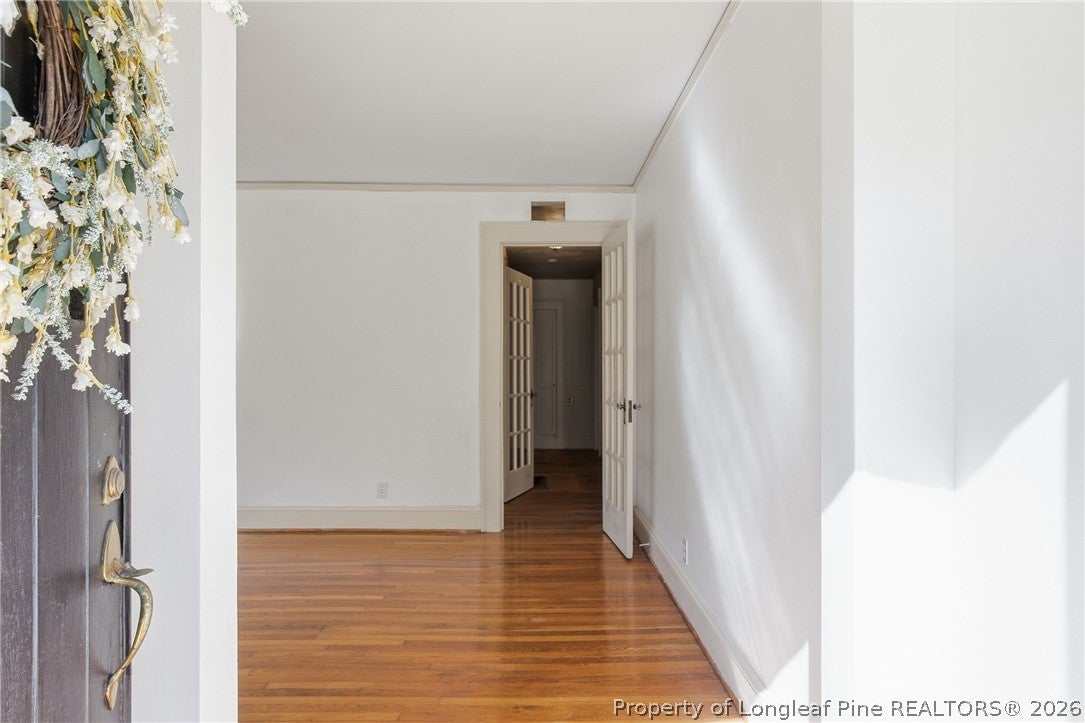
$1,5514 beds/2 full baths in Haymount - Open House Sunday 9/13 from 1 to 3 - Welcome to this charming Haymount home offering timeless character, a versatile floor plan, and inviting indoor and outdoor spaces. Step into the formal living room, where natural light fills the space and leads into a bright sunroom—an ideal spot to enjoy your morning coffee or unwind throughout the day. The formal dining room flows into the galley-style kitchen, which features open shelving and additional wall storage that provides convenient pantry space. Just beyond the kitchen is a cozy den with a fireplace and room for a kitchen table or breakfast nook, creating a comfortable space for everyday living. The laundry is conveniently located on the main floor. Down the hallway, two bedrooms share a full hall bathroom. Upstairs, you'll find two additional bedrooms and another full hall bathroom, offering flexible space for guests, an office, or other needs. Outside, enjoy the wrap-around porch deck extending along the side and back of the home. The backyard features partial fencing, two storage sheds, a fire pit area, and string lights that create an inviting atmosphere in the evenings. Home and yard is two parcels and provides even more outdoor space and room to enjoy. Located in desirable Haymount, this home combines character, flexibility, and outdoor space with a convenient location. The HVAC system was replaced in 2026.For VA qualified buyers - Ask about VA loan assumption details! Come see all that 501 Pilot Avenue has to offer!
| yesterday | Listing first seen on site | |
| yesterday | Listing updated with changes from the MLS® |

Listing information is provided by Participants of the Longleaf Pine REALTORS MLS. IDX information is provided exclusively for personal, non-commercial use, and may not be used for any purpose other than to identify prospective properties consumers may be interested in purchasing. Information is deemed reliable but not guaranteed. Copyright 2026, Longleaf Pine REALTORS MLS.
Data last updated at: 2026-09-13 03:34 AM UTC

Did you know? You can invite friends and family to your search. They can join your search, rate and discuss listings with you.