
775 Riverbirch DriveVass, NC 28394
Mortgage Calculator
Monthly Payment (Est.)
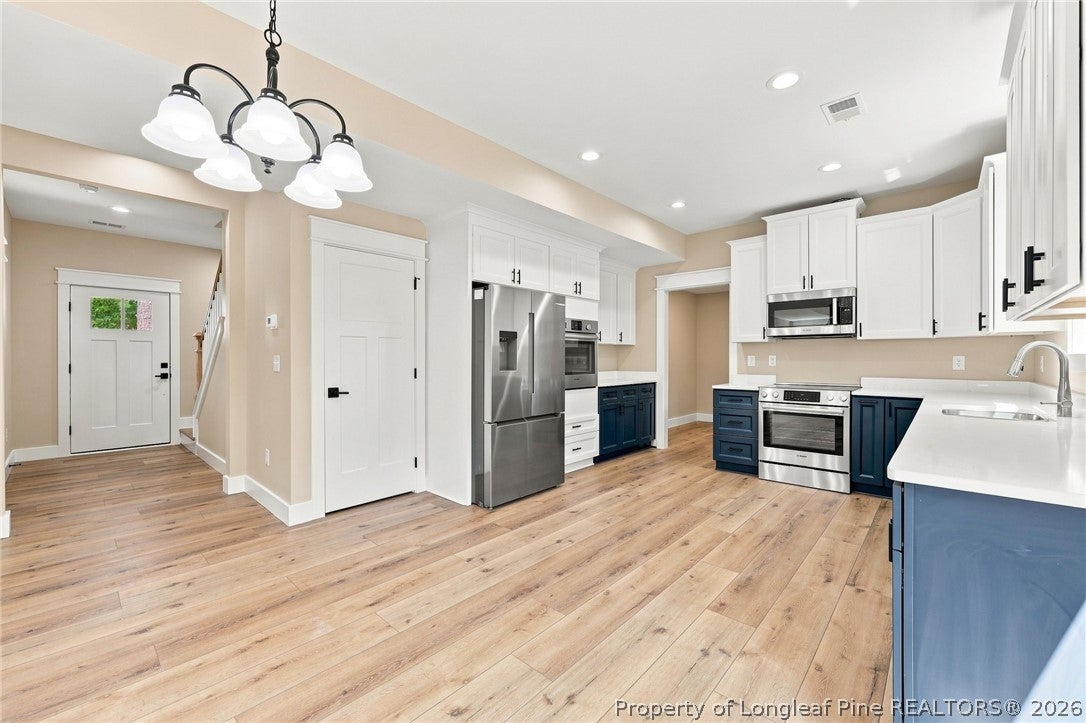
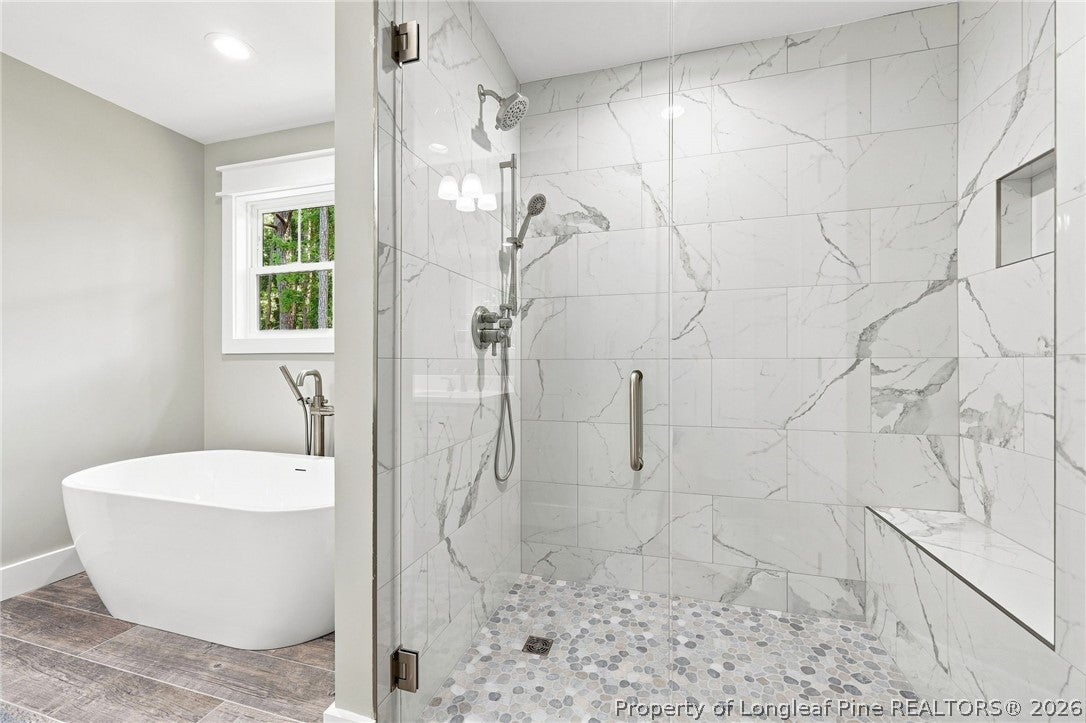
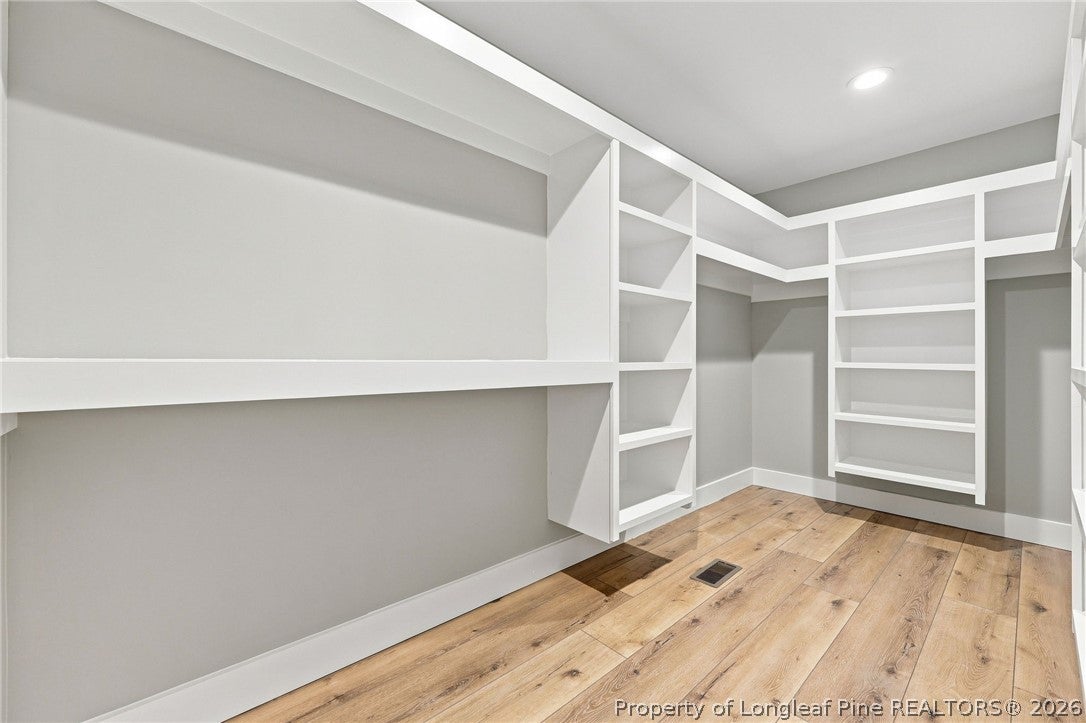
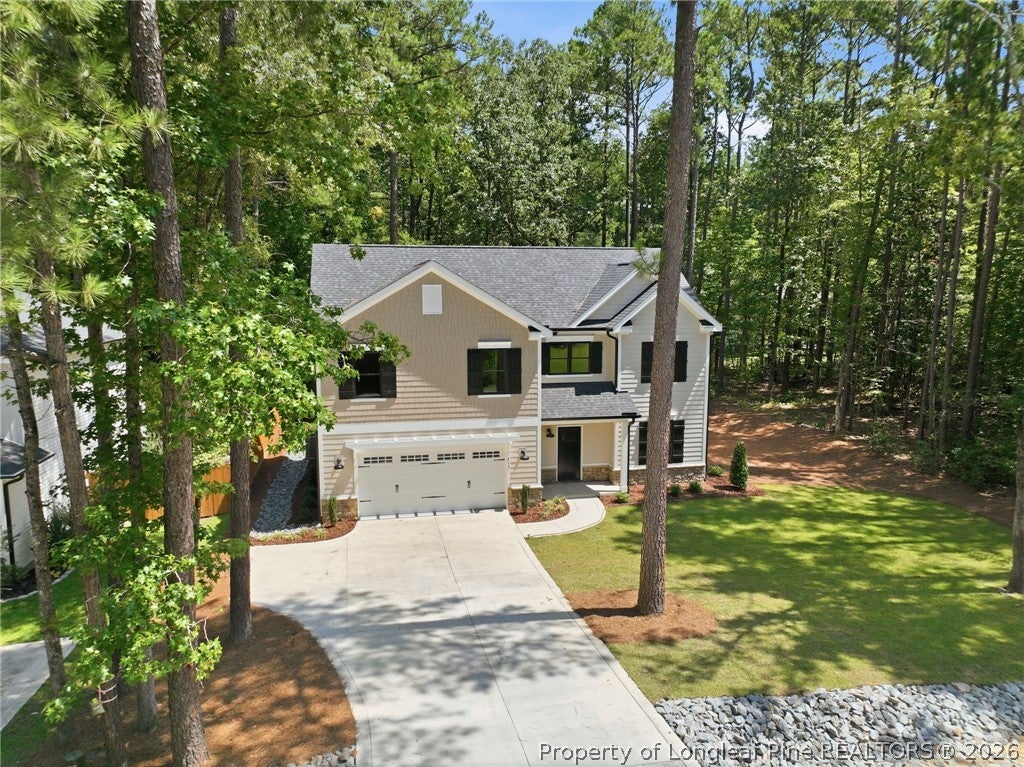
$2,053Welcome to 775 Riverbirch Drive in Woodlake, a new construction home by Sun Builders where attention to detail shows throughout. The main level includes a guest bedroom and full bath, giving visitors their own space and offering flexibility for a home office or multi-generational living. Upstairs, the owner's suite is joined by two additional bedrooms. The kitchen is built for everyday use with Bosch appliances, soft-close cabinetry, a wall oven, plus a range with a second oven. An upgraded trim package throughout the home adds detail and character. Even the storage spaces received extra attention--all shelving is wood rather than the wire shelving commonly found in new construction. There is no carpet anywhere in the home, making the floors easier to maintain. Bathrooms feature tiled walk-in showers with floor-to-ceiling tile. The garage has a coated floor for durability and easy cleanup. The cement fiber board exterior offers lower-maintenance living, and the concrete driveway is finished with stamped concrete near the garage for an added detail. The home sits on a .258-acre lot in Woodlake. If you're looking for new construction with a main-level guest suite, four bedrooms, quality finishes, and details you don't always find in a new build, 775 Riverbirch Drive is worth seeing. $10,000 concession with full price offer to be used for rate buy down, upgrades or seller closing costs Taxes and HOA fee based on lot. Has not been assessed with home.
| 2 weeks ago | Listing first seen on site | |
| 2 weeks ago | Listing updated with changes from the MLS® |

Listing information is provided by Participants of the Longleaf Pine REALTORS MLS. IDX information is provided exclusively for personal, non-commercial use, and may not be used for any purpose other than to identify prospective properties consumers may be interested in purchasing. Information is deemed reliable but not guaranteed. Copyright 2026, Longleaf Pine REALTORS MLS.
Data last updated at: 2026-09-13 06:37 AM UTC

Did you know? You can invite friends and family to your search. They can join your search, rate and discuss listings with you.