
1936 Rock Hill RoadEastover, NC 28312
Mortgage Calculator
Monthly Payment (Est.)
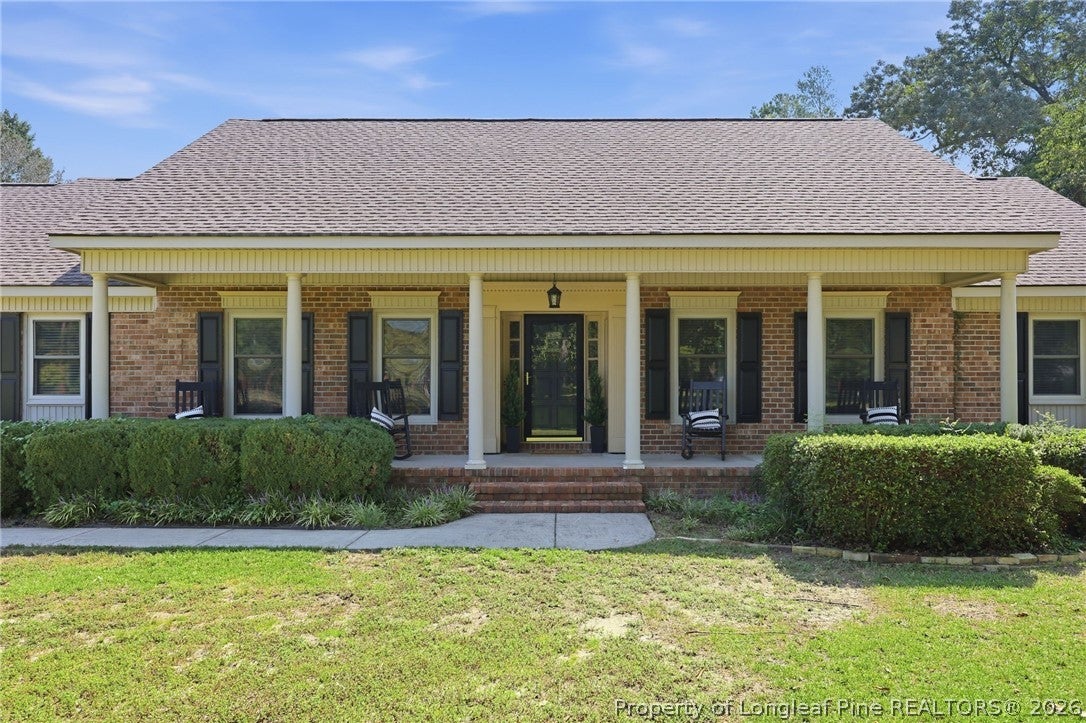
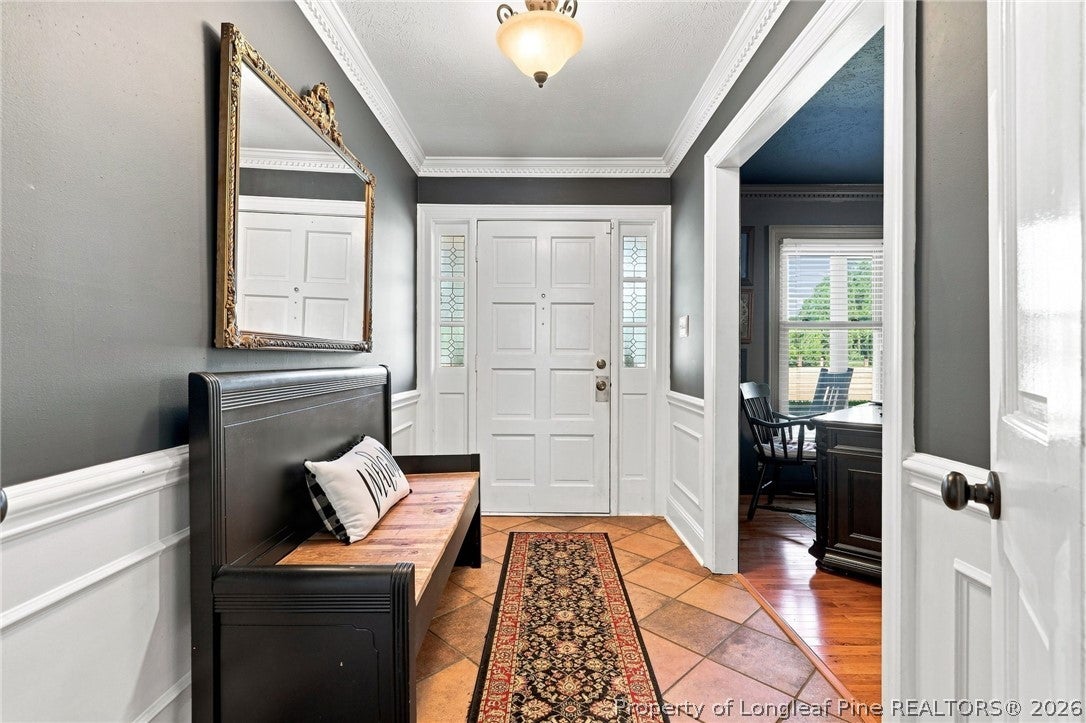
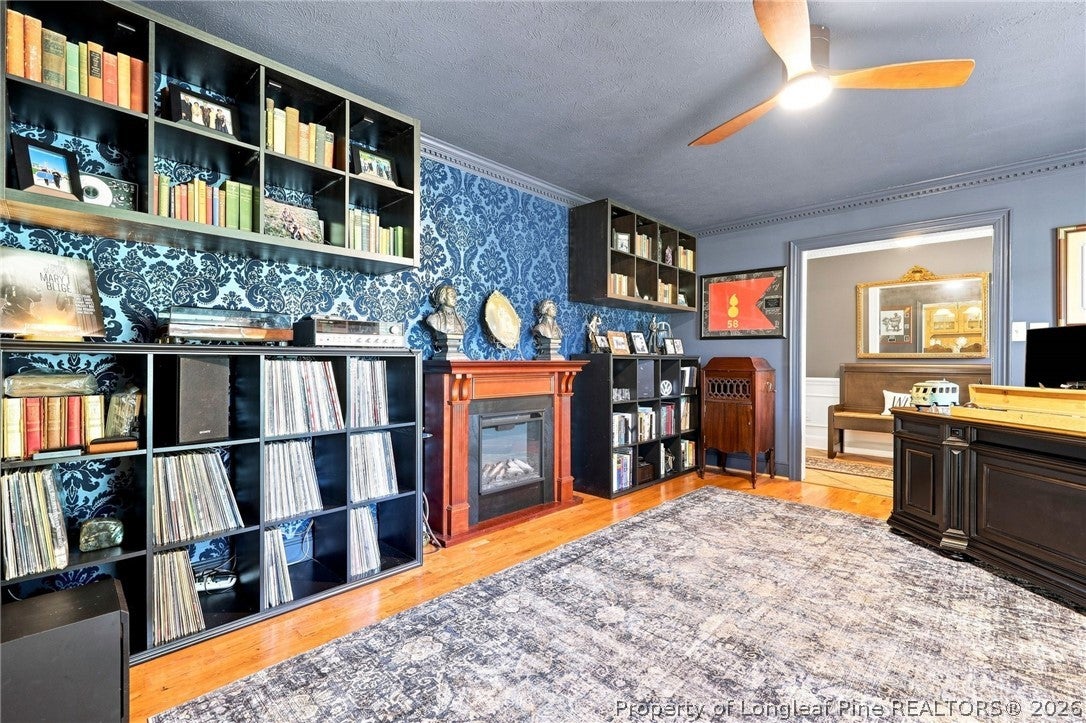
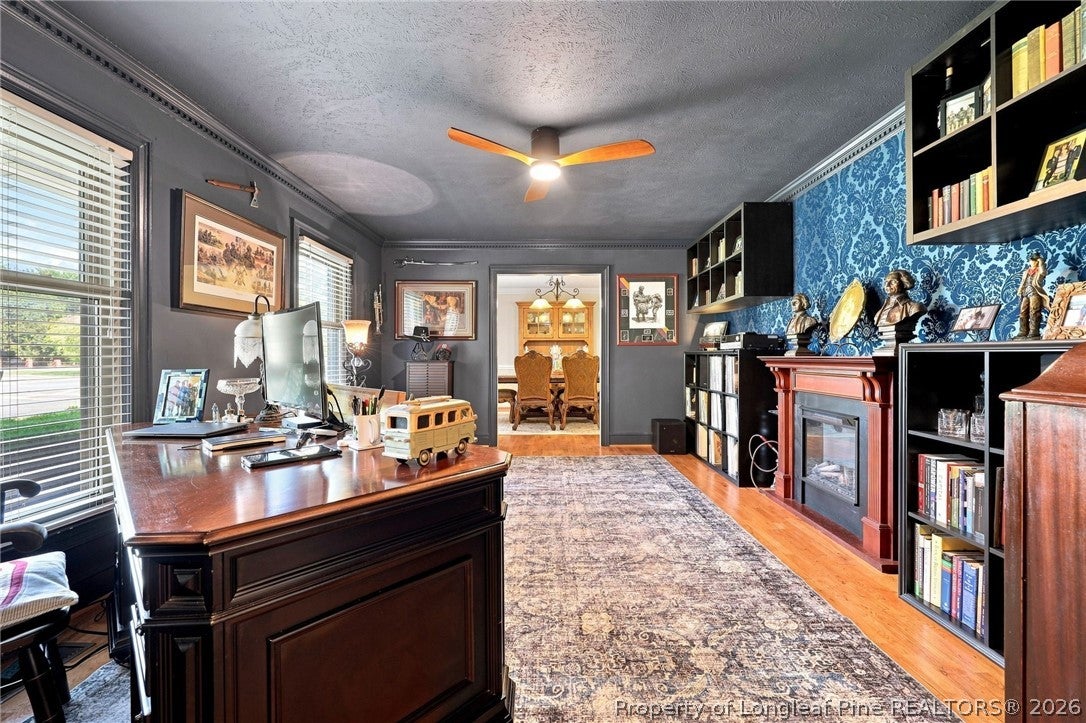
$3,193Multi-Home Estate on 7.45 Acres This one-of-a-kind property features two beautiful homes — a main residence (2,569 sq ft) and a guest home (1,175 sq ft) that sit on a sprawling 7.45-acre fenced property offering privacy, versatility, and unmatched amenities. This Outdoor Retreat features: Glamorous in-ground pool perfect for entertaining including a slide, diving board and waterfall feature 7.45 maintained yard Fenced property Garage, carport, shed & multiple storage areas RV hook-up for travelers or long-term guests Spacious patio ideal for gatherings and outdoor living Main Home – 2,569 Sq Ft A beautifully designed layout offering multiple living and entertainment spaces with timeless character: Formal Dining Room Formal Living Room/flex space Large family room w/fireplace Eat-in kitchen equipped with an island Dedicated bar/game room 3 bedrooms 2.5 baths Laundry and tons of storage space Guest Home – 1,175 Sq Ft Perfect for extended family or rental income this detached second residence functions as a completely independent home. 2 bedrooms Full bath Kitchen & dining area Family room Office/flex space Sunroom Laundry area Garage Separate septic tank This is a truly rare opportunity so don't wait to schedule your appointment to fully appreciate this remarkable estate.
| 5 days ago | Listing first seen on site | |
| 5 days ago | Listing updated with changes from the MLS® |

Listing information is provided by Participants of the Longleaf Pine REALTORS MLS. IDX information is provided exclusively for personal, non-commercial use, and may not be used for any purpose other than to identify prospective properties consumers may be interested in purchasing. Information is deemed reliable but not guaranteed. Copyright 2026, Longleaf Pine REALTORS MLS.
Data last updated at: 2026-09-13 04:19 AM UTC

Did you know? You can invite friends and family to your search. They can join your search, rate and discuss listings with you.