Property Search

3512 Chagford Lane, Fayetteville, NC, 28306

Save
Ask
Tour
Hide
Share
$532,000
8 Days On Site

3512 Chagford Lane
Fayetteville, NC 28306

For Sale|Single Family Residence|Active
4
Beds
3
Total Baths
3
Full Baths
2014
Built
Subdivision:
TRAEMOOR@LW
County:
Cumberland
Listing courtesy of BECKI BOLTON TEAM POWERED BY COLDWELL BANKER ADVANTAGE of COLDWELL BANKER ADVANTAGE - FAYETTEVILLE
Call Now: 910-644-0222
Is this the listing for you? We can help make it yours.
910-644-0222
3512 Chagford Lane3512 Chagford Lane3512 Chagford Lane3512 Chagford Lane
Save
Ask
Tour
Hide
Share

Mortgage Calculator

Monthly Payment (Est.)

$2,427
Calculator powered by Showcase IDX, a Constellation1 Company. Copyright ©2026 Information is deemed reliable but not guaranteed.

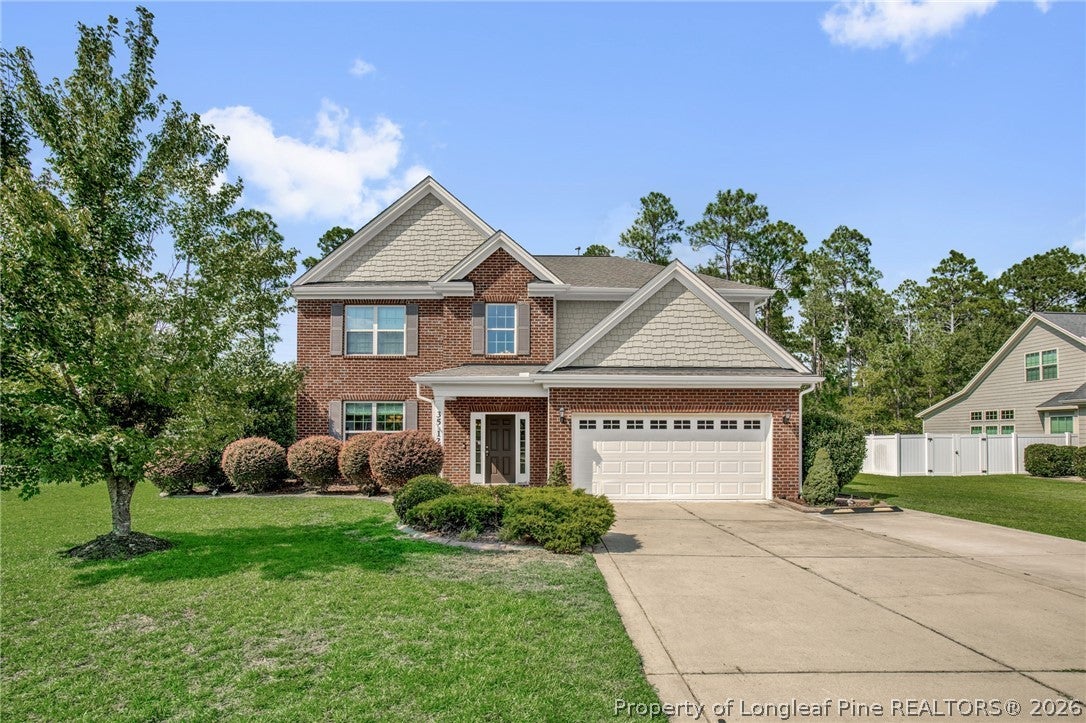
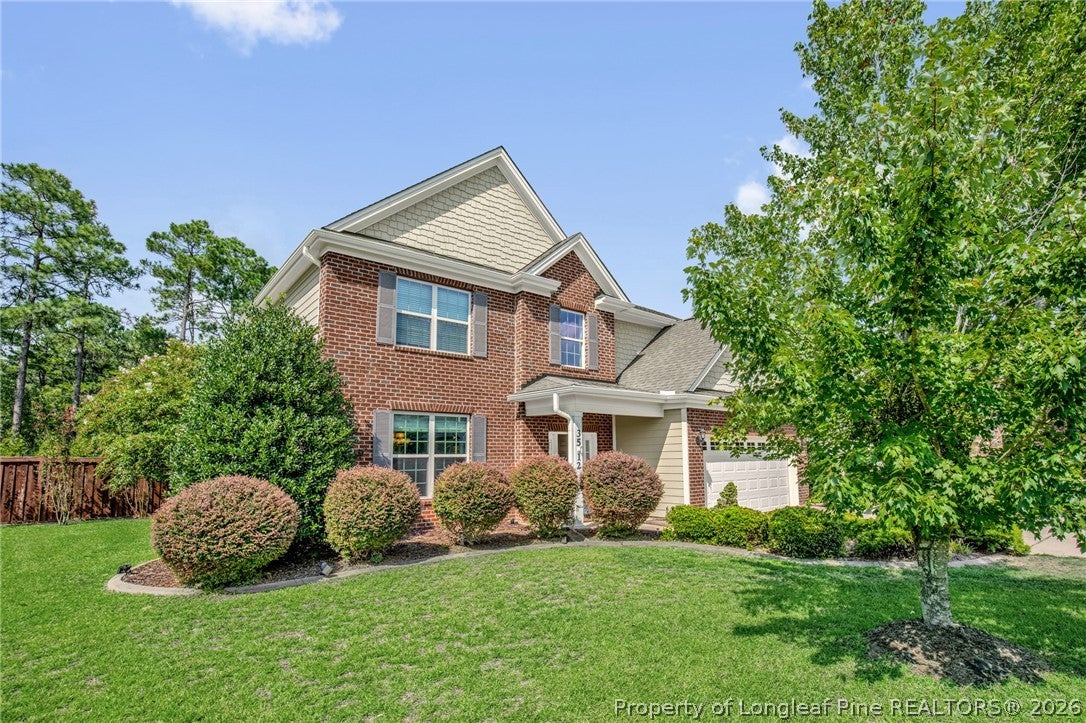
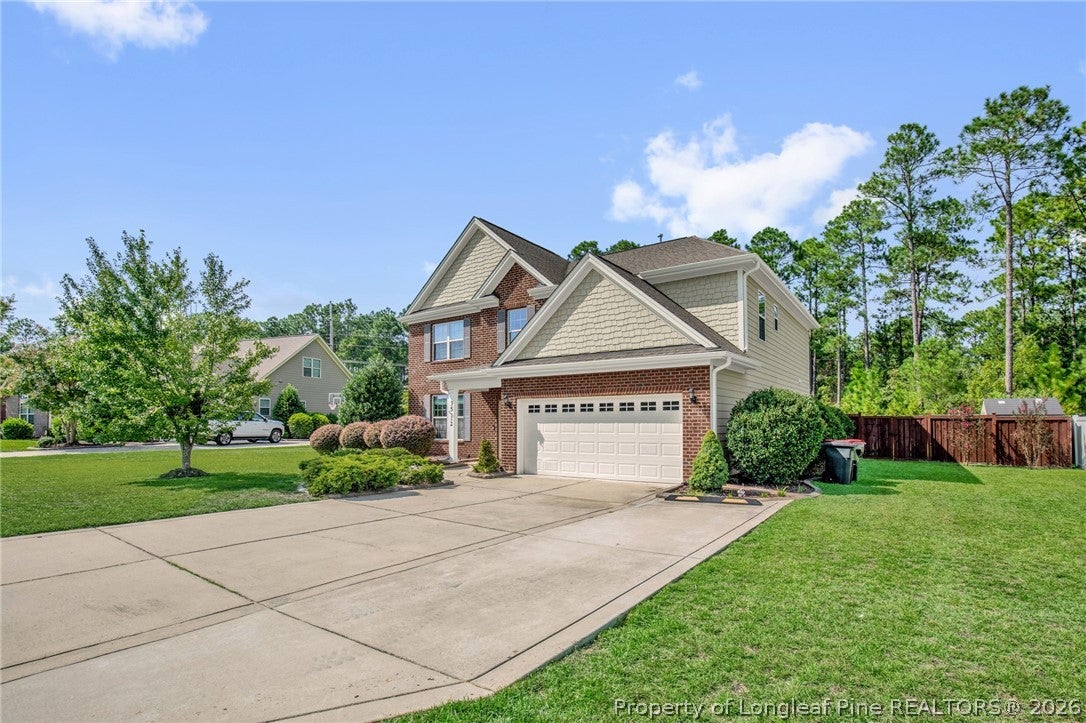
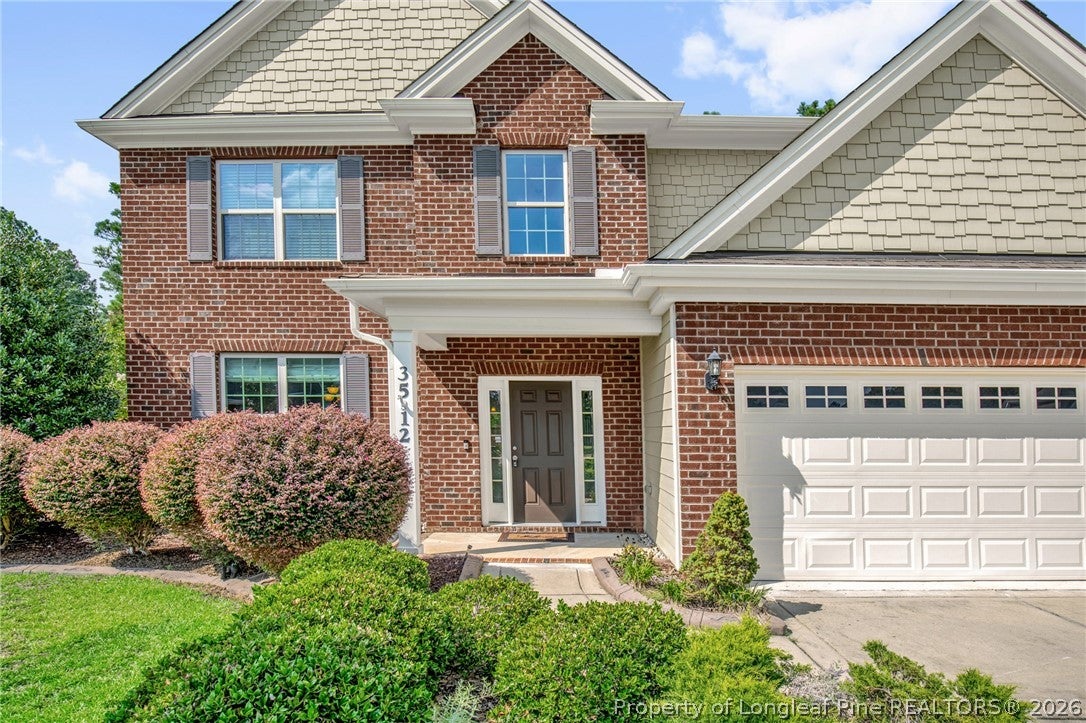
Welcome home to this beautifully maintained 2 story home offering over 3,000 square feet of living space in the highly desired Jack Britt school district! Tucked away on a cul-de-sac with beautiful landscaping, this spacious home offers the perfect blend of comfort, functionality, and room to grow. Inside, you’ll find a guest bedroom conveniently located on the main floor, along with a bright sunroom filled with natural light, and a large laundry room with shelving. The spacious kitchen is made for gathering, featuring a large island, granite countertops, subway tile backsplash, double ovens, gas range, and a corner walk-in pantry providing plenty of storage. Upstairs, you’ll find the remaining bedrooms and a versatile media/bonus room perfect for movie nights, a playroom, home office, or additional living space. The oversized primary suite offers a relaxing retreat with a walk-in closet and private bath featuring tile flooring, a tiled shower, dual vanity, water closet, and linen closet. Outside, enjoy the privacy-fenced backyard from the covered deck, with a storage shed providing additional space for lawn equipment and more. A Nest thermostat installed in 2023 adds a modern touch. With over 3,000 square feet, flexible living spaces, a fantastic cul-de-sac location, and sought-after Jack Britt schools, this home has so much to offer!

Save
Ask
Tour
Hide
Share
Listing Snapshot
Price 
$532,000
Days On Site 
8 Days
Bedrooms 
4
Inside Area (SqFt) 
N/A
Total Baths 
3
Full Baths 
3
Partial Baths 
N/A
Lot Size 
N/A
Year Built 
2014
MLS® Number 
768417
Status 
Active
Property Tax 
N/A
HOA/Condo/Coop Fees 
$25 monthly
Sq Ft Source 
N/A
Friends & Family
Recent Activity
a week agoListing first seen on site
a week agoListing updated with changes from the MLS®
General Features
Attached Garage 
Yes
Garage 
Yes
Garage Spaces 
2
Levels 
Two
Parking 
AttachedGarage
Property Sub Type 
Single Family Residence
Sewer 
Public Sewer
Special Circumstances 
Standard
Style 
Two Story
Water Source 
Public
Interior Features
Appliances 
Double OvenDishwasherDisposalGas RangeMicrowaveRefrigerator
Basement 
None
Cooling 
Ceiling Fan(s)Central AirElectric
Fireplace Features 
Gas Log
Fireplaces 
1
Flooring 
CarpetLaminateTile
Heating 
Heat Pump
Interior 
Tray Ceiling(s)Ceiling Fan(s)Coffered Ceiling(s)Eat-in KitchenGranite CountersWalk-In Closet(s)
Laundry Features 
Washer Hookup
Save
Ask
Tour
Hide
Share
Exterior Features
Construction Details 
Brick VeneerFrame
Exterior 
Storage
Fencing 
Back YardPrivacy
Lot Features 
Cul-De-Sac
Patio And Porch 
DeckCoveredPorch
Community Features
Association Fee 
$25.0
Association Fee Frequency 
Monthly
Financing Terms Available 
Cash
Schools
School District
Unknown
Elementary School
Unknown
Middle School
John Griffin Middle School
High School
Jack Britt Senior High
Listing courtesy of BECKI BOLTON TEAM POWERED BY COLDWELL BANKER ADVANTAGE of COLDWELL BANKER ADVANTAGE - FAYETTEVILLE


Listing information is provided by Participants of the Longleaf Pine REALTORS MLS. IDX information is provided exclusively for personal, non-commercial use, and may not be used for any purpose other than to identify prospective properties consumers may be interested in purchasing. Information is deemed reliable but not guaranteed. Copyright 2026, Longleaf Pine REALTORS MLS.
Data last updated at: 2026-09-13 05:06 AM UTC

Neighborhood & Commute
Source: Walkscore
Disclosure: Community information and market data powered by Constellation Data Labs. Information is deemed reliable but not guaranteed.
Save
Ask
Tour
Hide
Share