Property Search

3104 Pasile Court, Sanford, NC, 27332

Save
Ask
Tour
Hide
Share
$320,000
15 Days On Site

3104 Pasile Court
Sanford, NC 27332

For Sale|Single Family Residence|Active
4
Beds
2
Total Baths
2
Full Baths
1,500
SqFt
$213
/SqFt
2019
Built
Subdivision:
ST. JAMES PLACE
County:
Lee
Listing courtesy of TAYLOR GROUP REALTY of COLDWELL BANKER ADVANTAGE - FAYETTEVILLE
Call Now: 910-644-0222
Is this the listing for you? We can help make it yours.
910-644-0222
3104 Pasile Court3104 Pasile Court3104 Pasile Court3104 Pasile Court
Save
Ask
Tour
Hide
Share

Mortgage Calculator

Monthly Payment (Est.)

$1,460
Calculator powered by Showcase IDX, a Constellation1 Company. Copyright ©2026 Information is deemed reliable but not guaranteed.

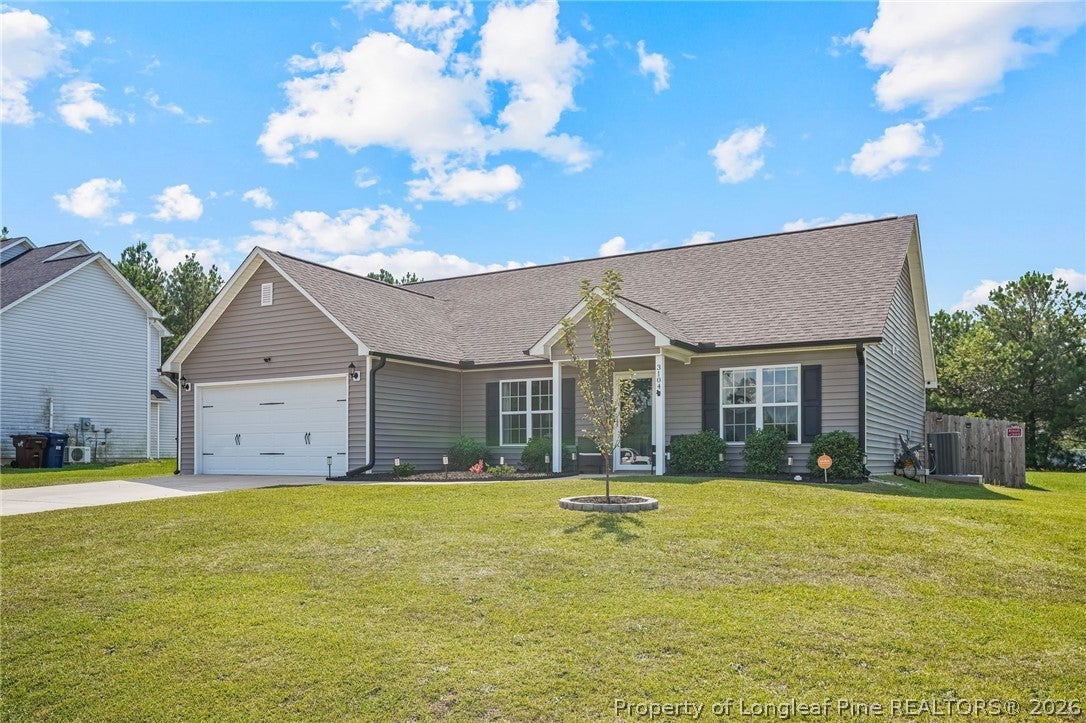
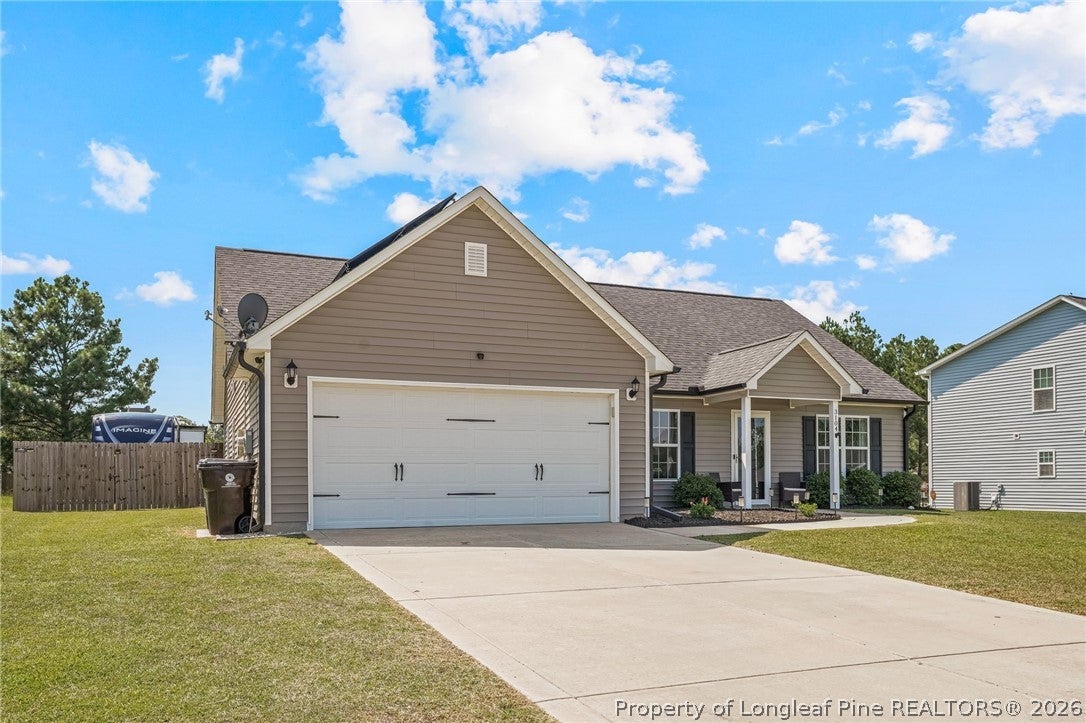
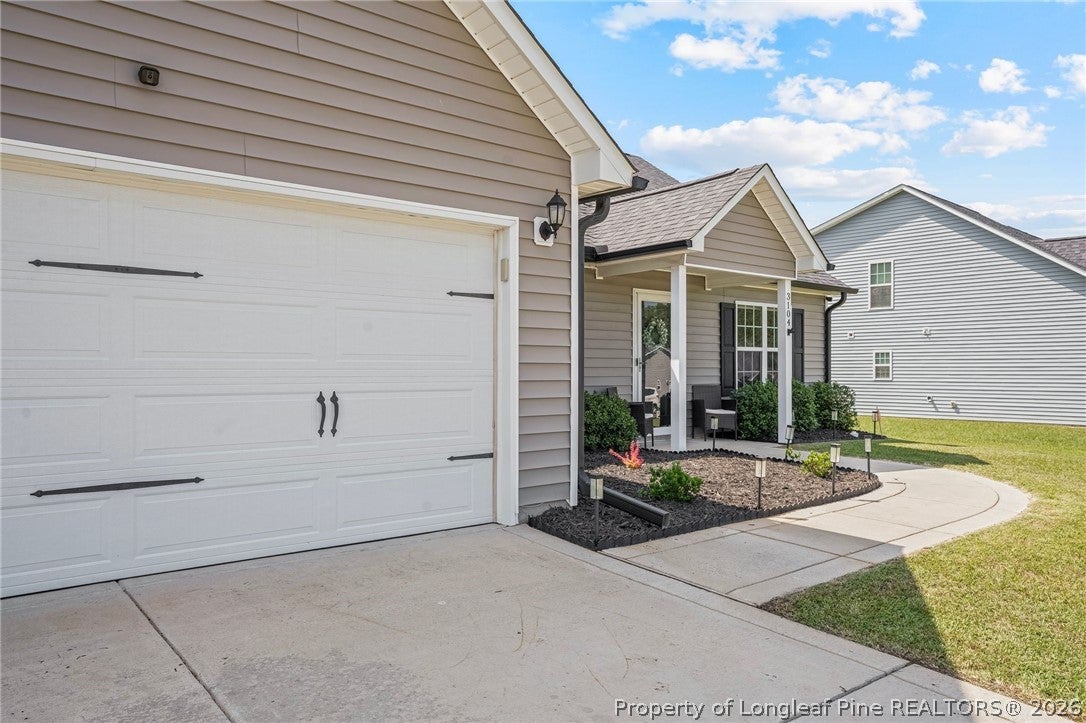
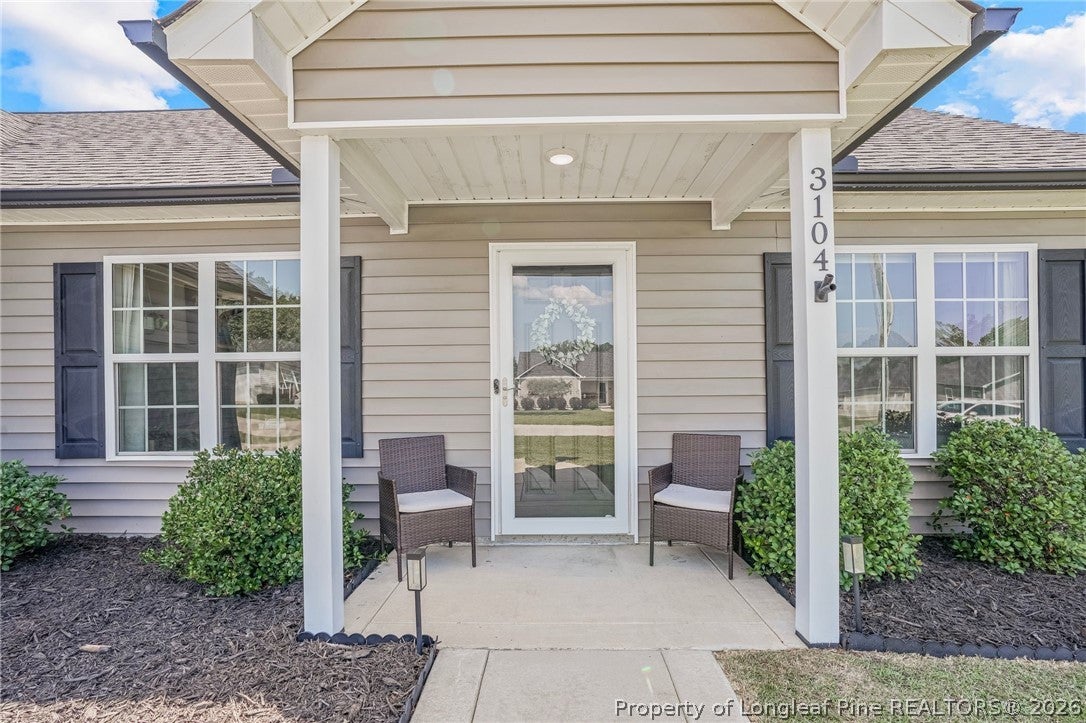
Welcome home to 3104 Pasile Court! This well-maintained 4-bedroom, 2-bath home offers the space, comfort, and extras that make everyday living a little easier. Inside, you'll find a welcoming layout with plenty of room to gather! While the primary suite offers a relaxing retreat complete with an oversized soaking tub/shower combo that's perfect for winding down at the end of the day. Step outside to a fenced-in backyard with room to play, entertain, garden, or simply enjoy the outdoors-complete with your very own apple tree! A 12-foot gate opening makes backyard access a breeze, while the camper plug-in is a great bonus for RV or camper owners. You'll also love the added benefit of owned solar panels! Located in Sanford, you'l1 enjoy the best of being tucked away at home while still having convenient access to Fort Bragg, Southern Pines, and Raleigh. Whether you're commuting, heading out for a day trip, or enjoying a quiet evening in your own backyard, 3104 Pasile Court is ready to welcome you home!

Save
Ask
Tour
Hide
Share
Listing Snapshot
Price 
$320,000
Days On Site 
15 Days
Bedrooms 
4
Inside Area (SqFt) 
1,500 sqft
Total Baths 
2
Full Baths 
2
Partial Baths 
N/A
Lot Size 
N/A
Year Built 
2019
MLS® Number 
768415
Status 
Active
Property Tax 
N/A
HOA/Condo/Coop Fees 
N/A
Sq Ft Source 
N/A
Friends & Family
Recent Activity
2 weeks agoListing first seen on site
2 weeks agoListing updated with changes from the MLS®
General Features
Attached Garage 
Yes
Garage 
Yes
Garage Spaces 
2
Levels 
One
Parking 
AttachedGarage
Property Sub Type 
Single Family Residence
Sewer 
Other
Special Circumstances 
Standard
Style 
One Story
Interior Features
Appliances 
RefrigeratorDishwasherRange
Basement 
None
Cooling 
Ceiling Fan(s)
Fireplace Features 
Electric
Fireplaces 
1
Flooring 
CarpetVinyl
Heating 
Heat Pump
Interior 
Ceiling Fan(s)Cathedral Ceiling(s)Entrance FoyerKitchen IslandVaulted Ceiling(s)Walk-In Closet(s)
Laundry Features 
Washer Hookup
Save
Ask
Tour
Hide
Share
Exterior Features
Construction Details 
Vinyl Siding
Exterior 
Storage
Fencing 
Back Yard
Lot Features 
Cleared
Other Structures 
Shed(s)
Patio And Porch 
PatioCoveredPorch
Community Features
Financing Terms Available 
CashConventionalFHAUSDA LoanVA Loan
Schools
School District
Unknown
Elementary School
Unknown
Middle School
Sanlee Middle School
High School
Southern Lee High
Listing courtesy of TAYLOR GROUP REALTY of COLDWELL BANKER ADVANTAGE - FAYETTEVILLE


Listing information is provided by Participants of the Longleaf Pine REALTORS MLS. IDX information is provided exclusively for personal, non-commercial use, and may not be used for any purpose other than to identify prospective properties consumers may be interested in purchasing. Information is deemed reliable but not guaranteed. Copyright 2026, Longleaf Pine REALTORS MLS.
Data last updated at: 2026-09-13 06:37 AM UTC

Neighborhood & Commute
Source: Walkscore
Disclosure: Community information and market data powered by Constellation Data Labs. Information is deemed reliable but not guaranteed.
Save
Ask
Tour
Hide
Share