
1440 Marlborough RoadFayetteville, NC 28304
Mortgage Calculator
Monthly Payment (Est.)
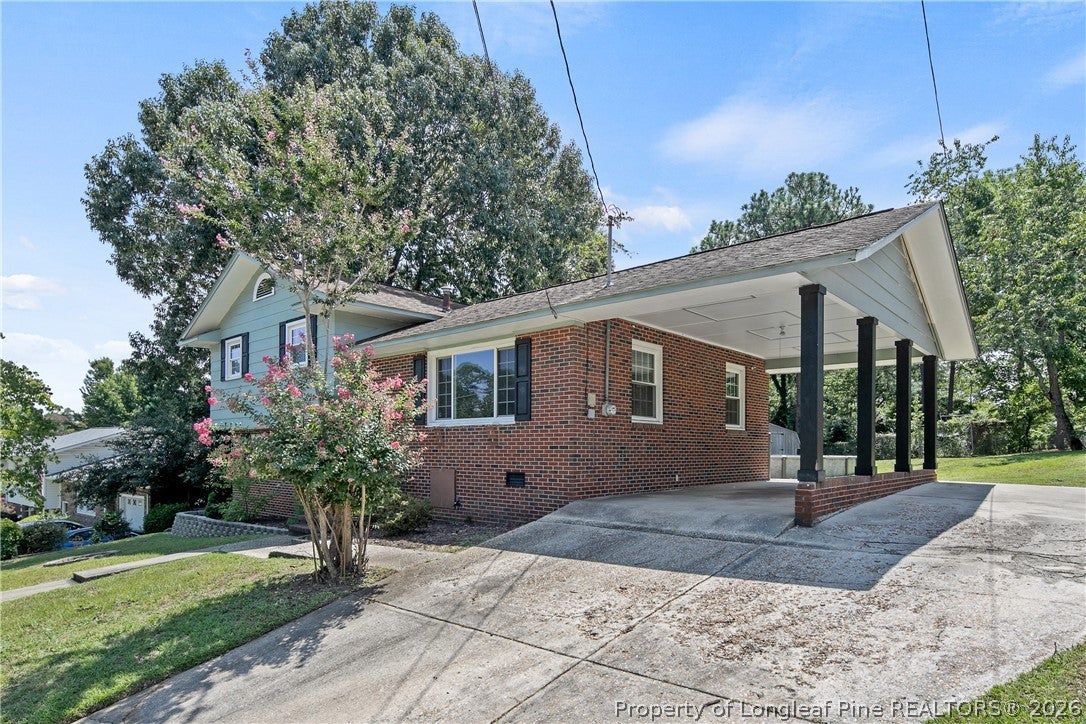
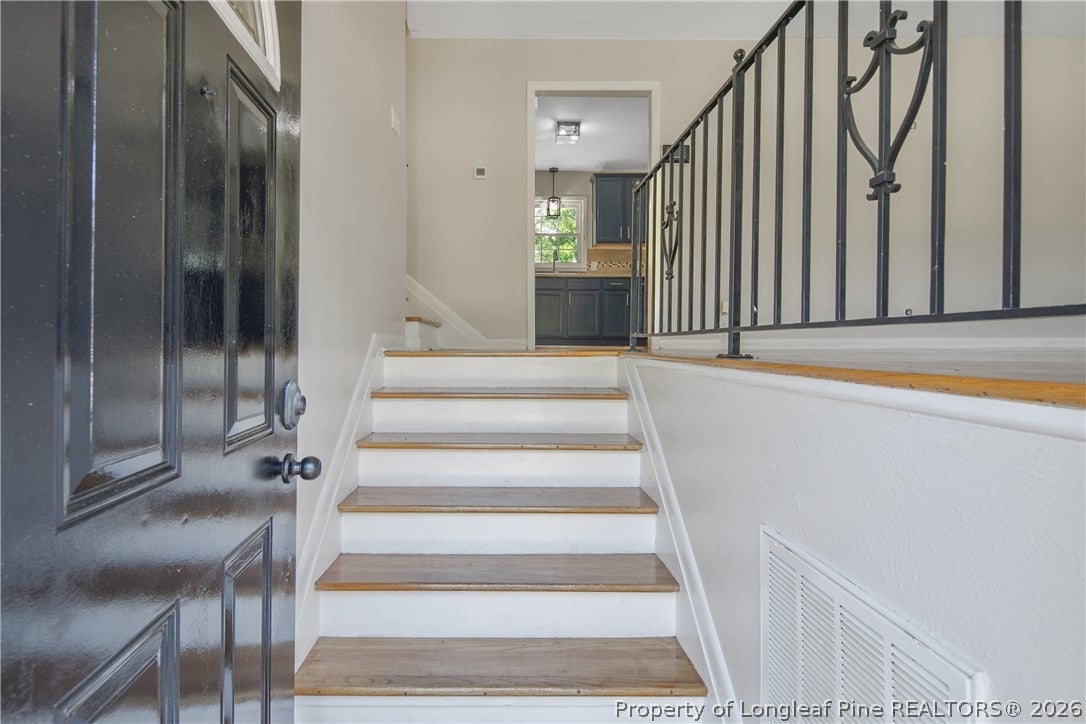
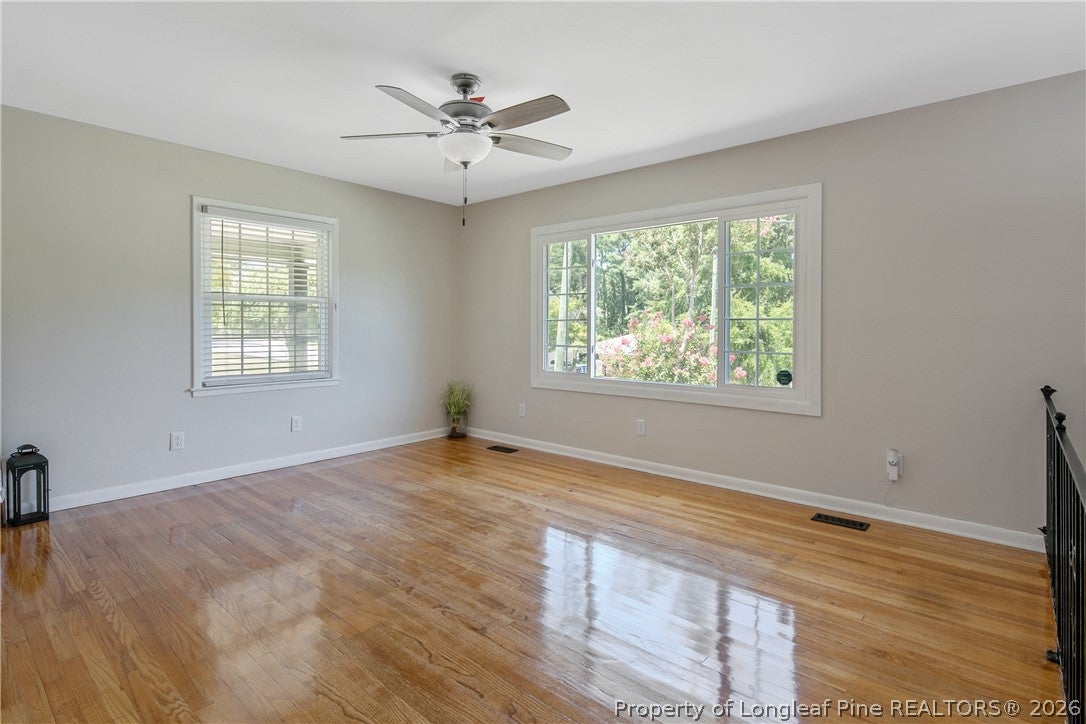
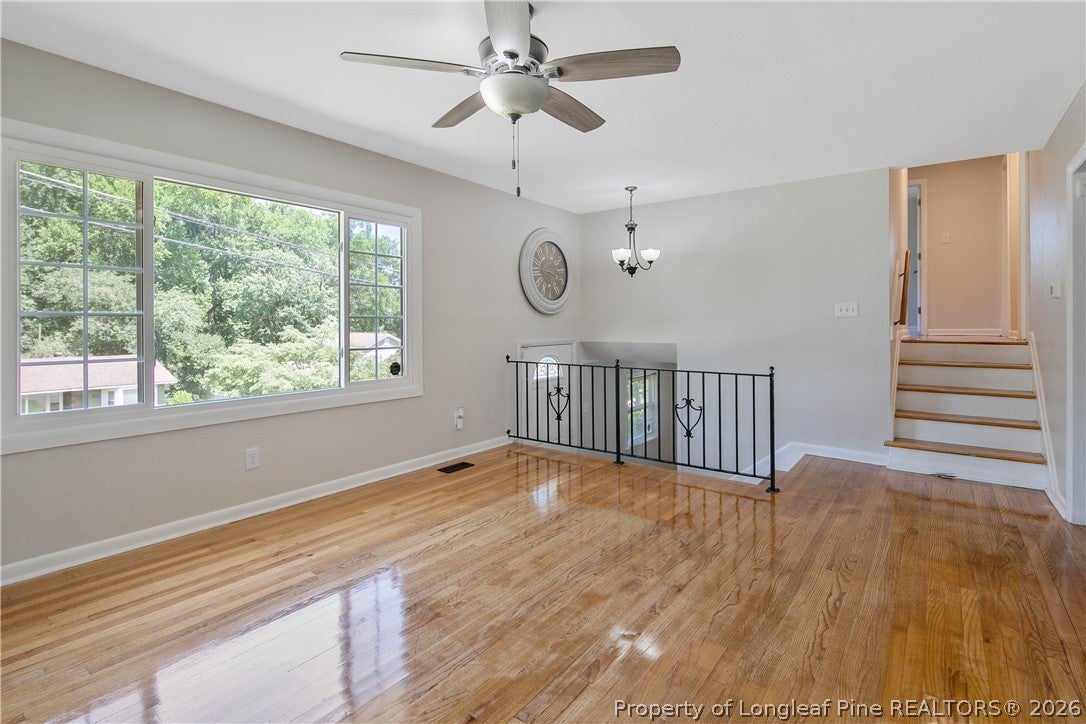
$1,232IN-LAW STYLE FLOOR PLAN--HARDWOOD FLOORS--This spacious home offers a unique three-level layout designed for flexibility and functionality. Fresh paint throughout provides a clean, refreshed feel with no carpet anywhere in the home. The lower level features an IN-LAW SUITE-STYLE FLOOR PLAN with a bedroom, fully renovated bath, living space, laundry room, and private exterior entrance. The main level offers a spacious kitchen with stainless steel appliances, tile backsplash, ample cabinetry, and an eat-in area. The kitchen opens to the living space, creating a comfortable area for everyday living and entertaining. Upstairs, the primary bedroom offers an updated en-suite bath, while two additional bedrooms share a hall bathroom. With multiple living spaces, a private lower-level entrance, and a flexible three-level floor plan, this home offers versatility that's hard to find. Welcome Home!
| 2 weeks ago | Listing first seen on site | |
| 2 weeks ago | Listing updated with changes from the MLS® |

Listing information is provided by Participants of the Longleaf Pine REALTORS MLS. IDX information is provided exclusively for personal, non-commercial use, and may not be used for any purpose other than to identify prospective properties consumers may be interested in purchasing. Information is deemed reliable but not guaranteed. Copyright 2026, Longleaf Pine REALTORS MLS.
Data last updated at: 2026-09-13 06:37 AM UTC

Did you know? You can invite friends and family to your search. They can join your search, rate and discuss listings with you.