Property Search

2423 George Owen Road, Fayetteville, NC, 28306

Save
Ask
Tour
Hide
Share
$210,000
16 Days On Site

2423 George Owen Road
Fayetteville, NC 28306

For Sale|Single Family Residence|Active
3
Beds
2
Total Baths
2
Full Baths
1,480
SqFt
$142
/SqFt
1959
Built
Subdivision:
CUMBERLAND TER
County:
Cumberland
Listing courtesy of SARAH MCGUIRE of FATHOM REALTY NC, LLC FAY.
Call Now: 910-644-0222
Is this the listing for you? We can help make it yours.
910-644-0222
2423 George Owen Road2423 George Owen Road2423 George Owen Road2423 George Owen Road
Save
Ask
Tour
Hide
Share

Mortgage Calculator

Monthly Payment (Est.)

$958
Calculator powered by Showcase IDX, a Constellation1 Company. Copyright ©2026 Information is deemed reliable but not guaranteed.

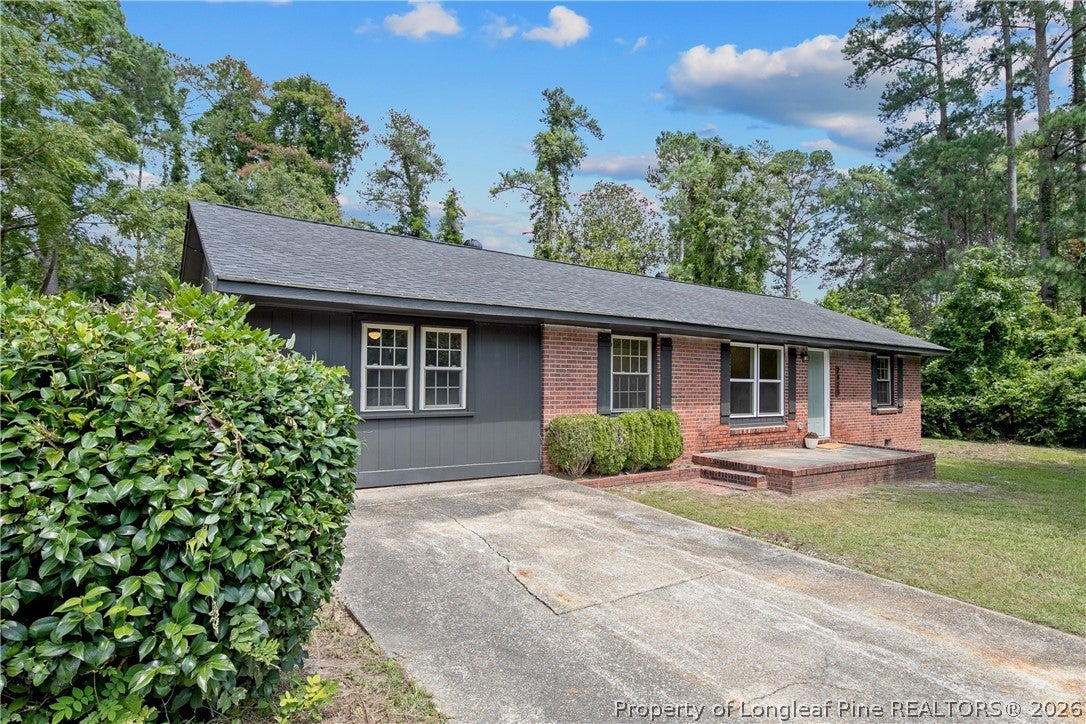
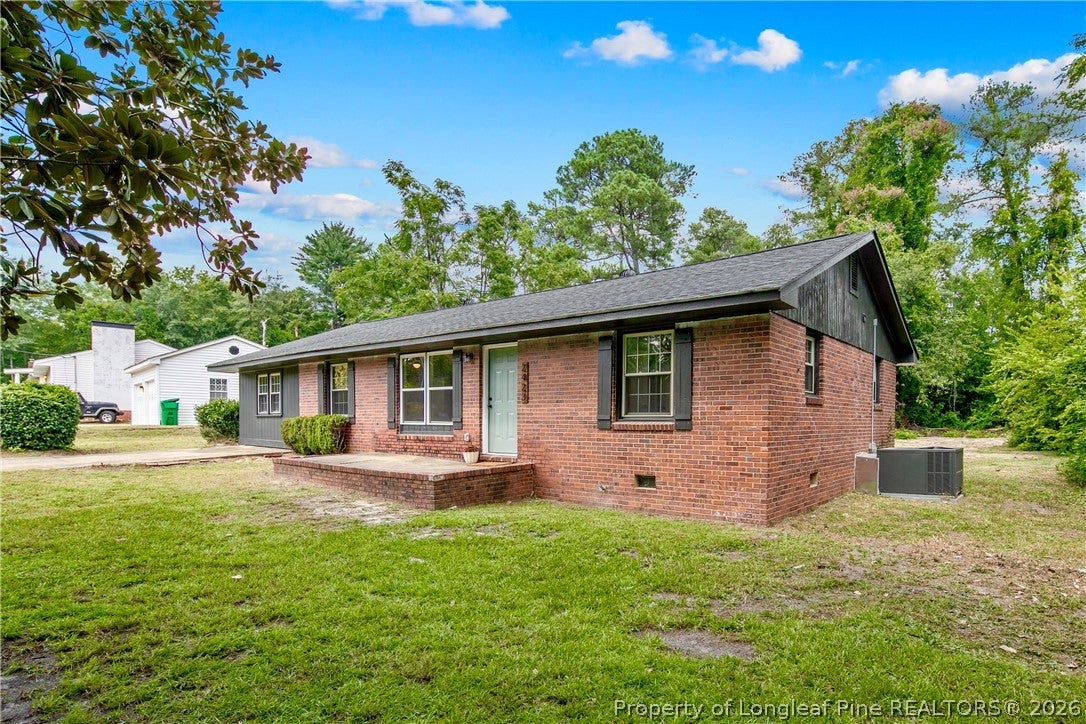
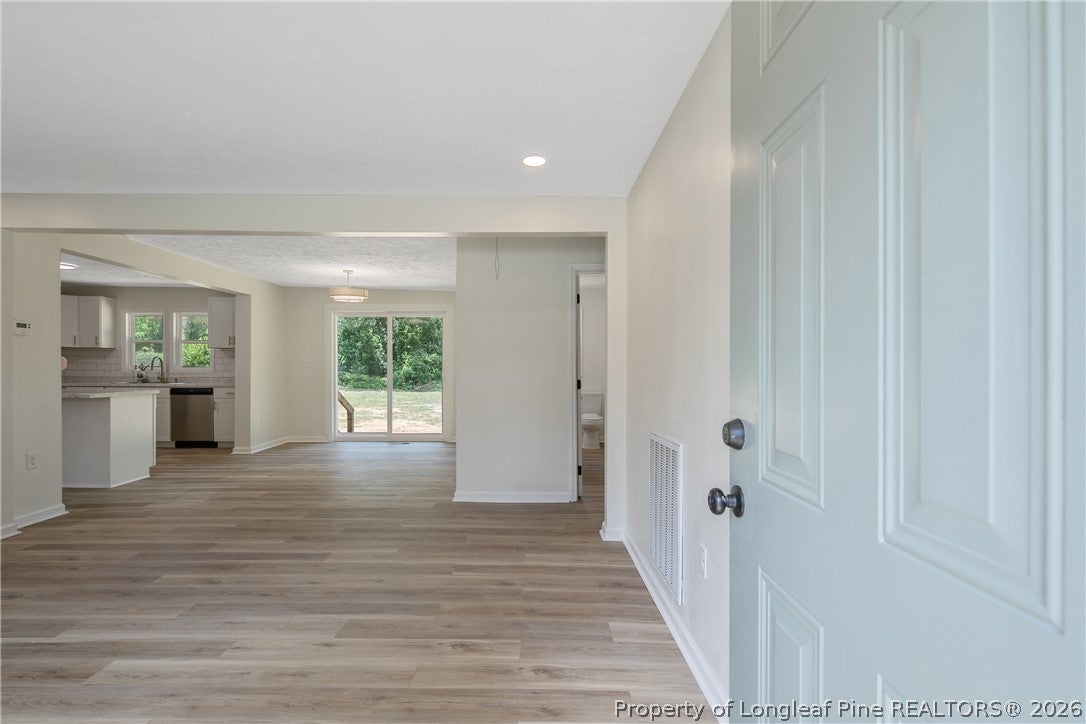
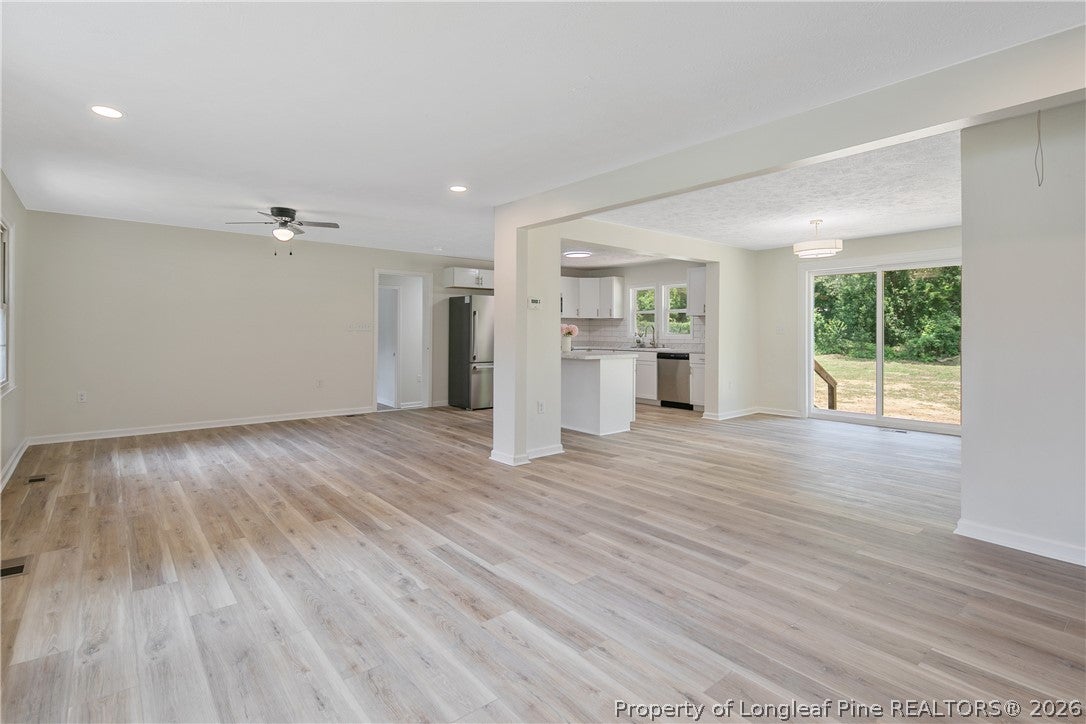
Great bones, new everything! This 3-bedroom, 2-bath home has been completely renovated from top to bottom. Nearly every major system has been updated within the last year, including new plumbing, electrical, HVAC, roof, septic system, and water heater. Inside, you'll find a bright, open-concept layout with premium LVP flooring throughout, an updated kitchen featuring new appliances, cabinetry, laminate countertops, and a subway tile backsplash, along with tastefully renovated bathrooms. The result is a stylish, move-in-ready home where you can enjoy the benefits of an established property without the worry of outdated systems or finishes. Situated on a large lot on the border of Hope Mills and Fayetteville, this home offers a convenient location just minutes from shopping, restaurants, and everyday amenities. Cape Fear Valley is less than 10 minutes away, with an easy commute to Fort Bragg in under 20 minutes. Nothing left to do but move in!

Save
Ask
Tour
Hide
Share
Listing Snapshot
Price 
$210,000
Days On Site 
16 Days
Bedrooms 
3
Inside Area (SqFt) 
1,480 sqft
Total Baths 
2
Full Baths 
2
Partial Baths 
N/A
Lot Size 
0.46 Acres
Year Built 
1959
MLS® Number 
768408
Status 
Active
Property Tax 
N/A
HOA/Condo/Coop Fees 
N/A
Sq Ft Source 
N/A
Friends & Family
Recent Activity
2 weeks agoListing first seen on site
2 weeks agoListing updated with changes from the MLS®
General Features
Acres 
0.46
Property Sub Type 
Single Family Residence
Sewer 
Holding TankSeptic Tank
Style 
Ranch
Water Source 
Public
Zoning 
R6A - Residential District
Interior Features
Appliances 
RangeRefrigeratorDishwasherFree-Standing RangeFree-Standing RefrigeratorMicrowave
Basement 
None
Cooling 
Ceiling Fan(s)Central Air
Fireplace Features 
None
Flooring 
Vinyl
Heating 
Heat Pump
Interior 
Ceiling Fan(s)Kitchen IslandLaminate Counters
Laundry Features 
Washer Hookup
Save
Ask
Tour
Hide
Share
Exterior Features
Construction Details 
Brick VeneerMasonite
Patio And Porch 
PorchFront Porch
Community Features
Financing Terms Available 
CashConventionalFHAVA Loan
Schools
School District
Unknown
Elementary School
Unknown
Middle School
Douglas Byrd Middle School
High School
Douglas Byrd Senior High
Listing courtesy of SARAH MCGUIRE of FATHOM REALTY NC, LLC FAY.


Listing information is provided by Participants of the Longleaf Pine REALTORS MLS. IDX information is provided exclusively for personal, non-commercial use, and may not be used for any purpose other than to identify prospective properties consumers may be interested in purchasing. Information is deemed reliable but not guaranteed. Copyright 2026, Longleaf Pine REALTORS MLS.
Data last updated at: 2026-09-13 06:37 AM UTC

Neighborhood & Commute
Source: Walkscore
Disclosure: Community information and market data powered by Constellation Data Labs. Information is deemed reliable but not guaranteed.
Save
Ask
Tour
Hide
Share