Property Search

1147 Hallberry Drive, Fayetteville, NC, 28314

Save
Ask
Tour
Hide
Share
$299,000
16 Days On Site

1147 Hallberry Drive
Fayetteville, NC 28314

For Sale|Single Family Residence|Active
4
Beds
3
Total Baths
2
Full Baths
1
Partial Bath
2,238
SqFt
$134
/SqFt
1999
Built
Subdivision:
REMINGTON
County:
Cumberland
Listing courtesy of ONDRIA ORTIZ of THE BROWN KEYS REAL ESTATE
Call Now: 910-644-0222
Is this the listing for you? We can help make it yours.
910-644-0222
1147 Hallberry Drive1147 Hallberry Drive1147 Hallberry Drive1147 Hallberry Drive
Save
Ask
Tour
Hide
Share

Mortgage Calculator

Monthly Payment (Est.)

$1,364
Calculator powered by Showcase IDX, a Constellation1 Company. Copyright ©2026 Information is deemed reliable but not guaranteed.

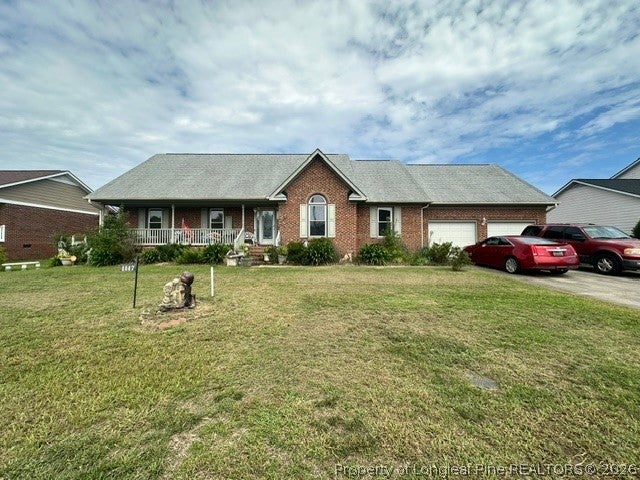
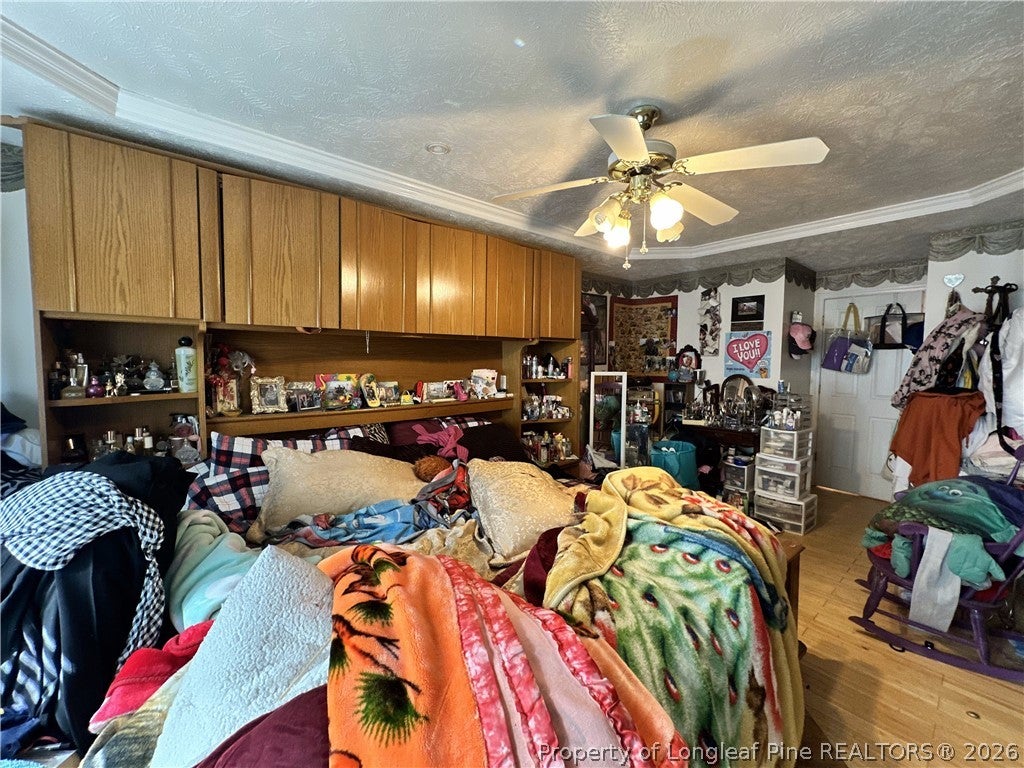
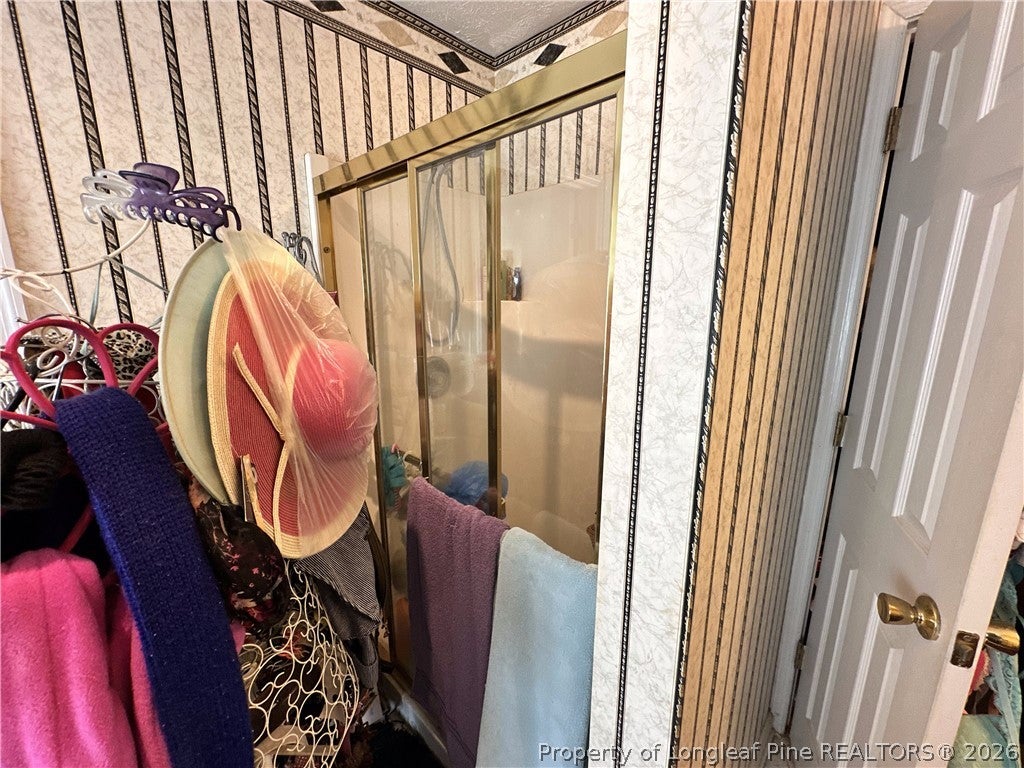
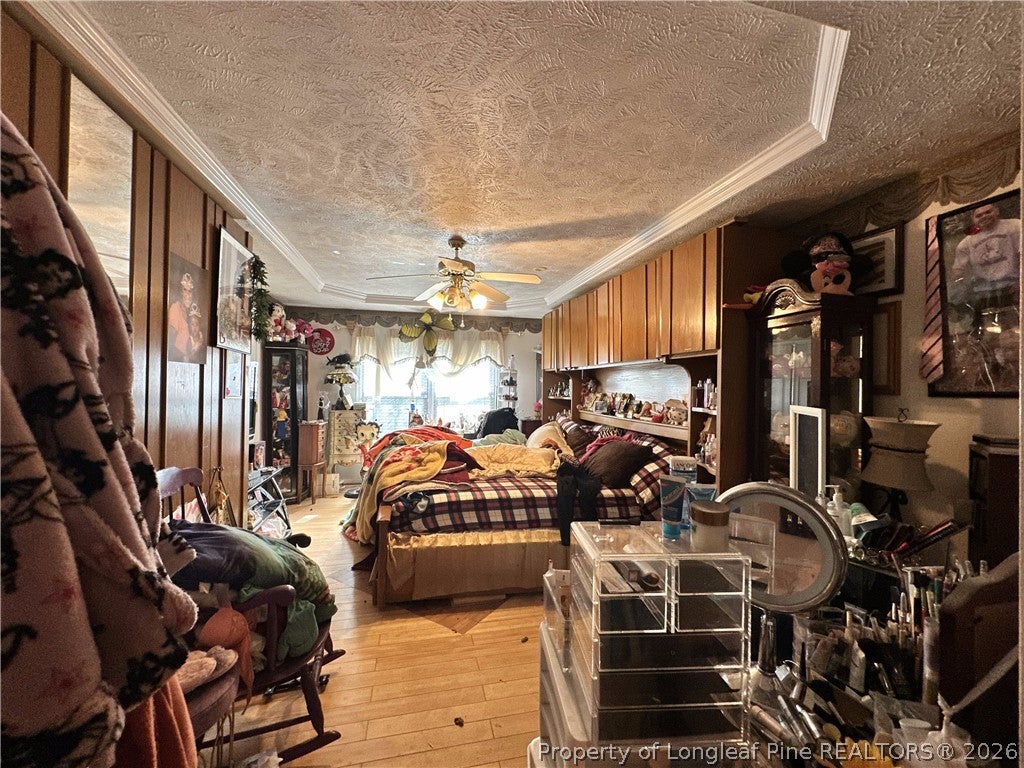
Welcome to this spacious 4-bedroom, 2.5-bath home offering 2,238 square feet of living space in a great neighborhood! This property offers plenty of room and a functional layout with excellent potential for its next owner. The home is already in solid condition and only needs very light cosmetic updates to make it shine. With generous living areas, four bedrooms, and two and a half bathrooms, there’s plenty of space for comfortable everyday living, entertaining, or working from home. Whether you're a homeowner looking to add your personal touches or an investor searching for a light-value-add opportunity, this property is worth a look. Located in an established and desirable neighborhood, this home offers a great combination of space, location, and potential. Skip the major renovation and focus on simple cosmetic improvements to make this home your own. Schedule your showing today and see the possibilities! Listing firm does not hold EMD. This is an Entry only listing. Please contact Jared Martinez for all questions, showings and offers at 984-400-8470.

Save
Ask
Tour
Hide
Share
Listing Snapshot
Price 
$299,000
Days On Site 
16 Days
Bedrooms 
4
Inside Area (SqFt) 
2,238 sqft
Total Baths 
3
Full Baths 
2
Partial Baths 
1
Lot Size 
0.31 Acres
Year Built 
1999
MLS® Number 
768403
Status 
Active
Property Tax 
N/A
HOA/Condo/Coop Fees 
N/A
Sq Ft Source 
N/A
Friends & Family
Recent Activity
2 weeks agoListing first seen on site
2 weeks agoListing updated with changes from the MLS®
General Features
Acres 
0.31
Attached Garage 
Yes
Garage 
Yes
Garage Spaces 
2
Levels 
One and One Half
Parking 
AttachedGarage
Property Sub Type 
Single Family Residence
Sewer 
Public Sewer
Style 
One And One Half Story
Water Source 
Public
Zoning 
SF10 - Single Family Res 10
Interior Features
Appliances 
Refrigerator
Basement 
Crawl Space
Cooling 
Central Air
Fireplace 
Yes
Fireplace Features 
See Remarks
Fireplaces 
1
Flooring 
CarpetHardwoodTile
Heating 
ElectricForced Air
Save
Ask
Tour
Hide
Share
Exterior Features
Construction Details 
Brick Veneer
Schools
School District
Unknown
Elementary School
Unknown
Middle School
Anne Chestnut Middle School
High School
Seventy-First Senior High
Listing courtesy of ONDRIA ORTIZ of THE BROWN KEYS REAL ESTATE


Listing information is provided by Participants of the Longleaf Pine REALTORS MLS. IDX information is provided exclusively for personal, non-commercial use, and may not be used for any purpose other than to identify prospective properties consumers may be interested in purchasing. Information is deemed reliable but not guaranteed. Copyright 2026, Longleaf Pine REALTORS MLS.
Data last updated at: 2026-09-13 06:37 AM UTC

Neighborhood & Commute
Source: Walkscore
Disclosure: Community information and market data powered by Constellation Data Labs. Information is deemed reliable but not guaranteed.
Save
Ask
Tour
Hide
Share