Property Search

3015 Coleman Road, Eastover, NC, 28312

Save
Ask
Tour
Hide
Share
$338,900
14 Days On Site

3015 Coleman Road
Eastover, NC 28312

For Sale|Single Family Residence|Active
4
Beds
2
Total Baths
2
Full Baths
1,883
SqFt
$180
/SqFt
2026
Built
Subdivision:
EASTOVER
County:
Cumberland
Listing courtesy of LONGLEAF TEAM POWERED BY LONGLEAF PROPERTIES of LONGLEAF PROPERTIES OF SANDHILLS LLC.
Call Now: 910-644-0222
Is this the listing for you? We can help make it yours.
910-644-0222
3015 Coleman Road3015 Coleman Road3015 Coleman Road3015 Coleman Road
Save
Ask
Tour
Hide
Share

Mortgage Calculator

Monthly Payment (Est.)

$1,546
Calculator powered by Showcase IDX, a Constellation1 Company. Copyright ©2026 Information is deemed reliable but not guaranteed.

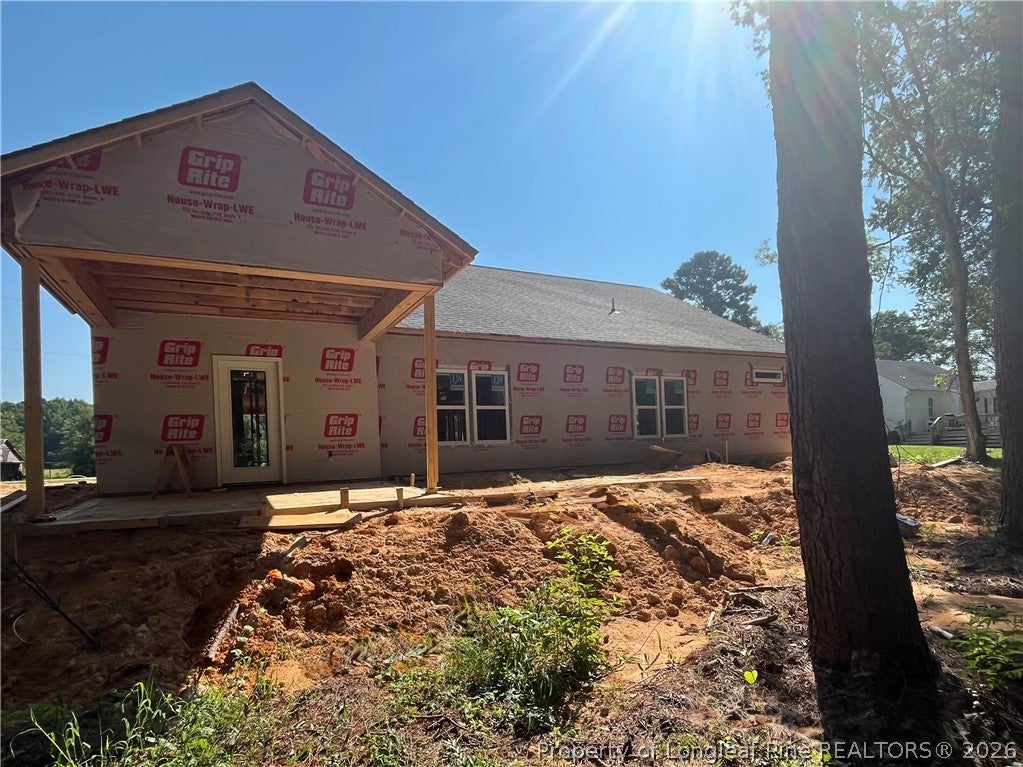
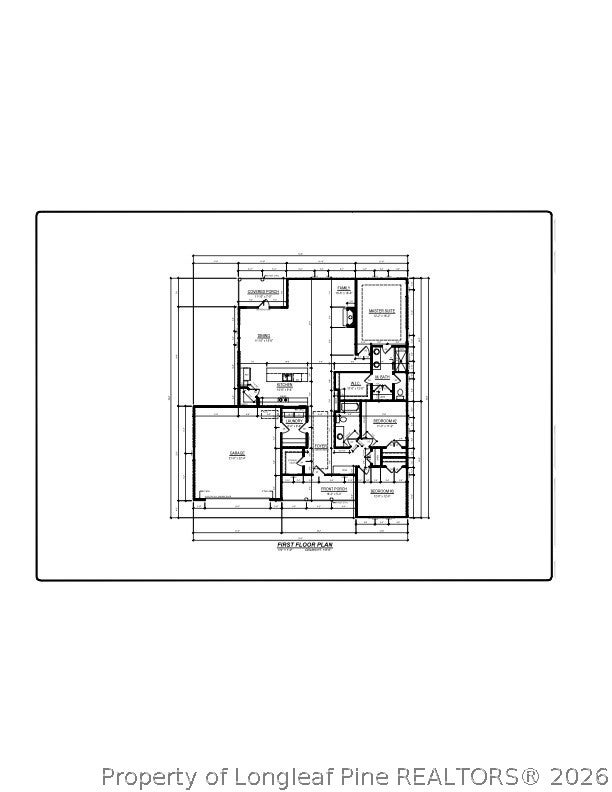
A true four bedroom ranch in Eastover is hard to find and this one is ready to impress! Welcome to the Aspen Plan, beautifully situated on a spacious lot with NO HOA and NO city taxes, offering the perfect setting for relaxed country living and quality time with family and friends. The thoughtfully designed open-concept floor plan seamlessly connects the kitchen, dining area, and family room, creating an inviting space for everyday living and effortless entertaining. The well appointed kitchen features stainless steel appliances, abundant cabinetry, a walk-in pantry, and a granite topped island with an overhang for additional seating. The spacious primary suite offers a large walk-in closet, linen closet, walk-in tiled shower, and dual vanities, creating a comfortable retreat at the end of the day. Just off the main living area, the mudroom features a convenient drop-zone bench and flows directly into the dedicated laundry room for added functionality. Step outside and enjoy the best of outdoor living year round. The covered front porch welcomes you home, while the covered back patio provides the perfect spot for entertaining, unwinding after a long day, or enjoying a quiet cup of morning coffee. Four bedrooms, ranch style living, a spacious lot, no HOA, and no city taxes—this Eastover gem checks all the boxes! Buyers can get all closing costs covered when using preferred lender, Christy Strickland with Atlantic Bay Mortgage (910-574-2105).

Save
Ask
Tour
Hide
Share
Listing Snapshot
Price 
$338,900
Days On Site 
14 Days
Bedrooms 
4
Inside Area (SqFt) 
1,883 sqft
Total Baths 
2
Full Baths 
2
Partial Baths 
N/A
Lot Size 
0.58 Acres
Year Built 
2026
MLS® Number 
768387
Status 
Active
Property Tax 
N/A
HOA/Condo/Coop Fees 
N/A
Sq Ft Source 
N/A
Friends & Family
Recent Activity
2 weeks agoListing first seen on site
2 weeks agoListing updated with changes from the MLS®
General Features
Acres 
0.58
Attached Garage 
Yes
Garage 
Yes
Garage Spaces 
2
Home Warranty 
Yes
Parking 
AttachedGarage
Property Condition 
New Construction
Property Sub Type 
Single Family Residence
Security 
Smoke Detector(s)
Sewer 
Holding TankSeptic Tank
Special Circumstances 
Standard
Style 
Ranch
Water Source 
Public
Interior Features
Appliances 
DishwasherElectric Water HeaterMicrowavePlumbed For Ice MakerRangeStainless Steel Appliance(s)
Basement 
None
Cooling 
Ceiling Fan(s)Central Air
Fireplace 
Yes
Fireplace Features 
Electric
Fireplaces 
1
Flooring 
CarpetVinyl
Heating 
Heat Pump
Interior 
Ceiling Fan(s)Double VanityEntrance FoyerEat-in KitchenGranite CountersKitchen IslandOpen FloorplanPantryWalk-In Closet(s)
Laundry Features 
Washer HookupIn Unit
Window Features 
Insulated Windows
Save
Ask
Tour
Hide
Share
Exterior Features
Construction Details 
Vinyl Siding
Exterior 
Rain Gutters
Lot Features 
Cleared
Patio And Porch 
PorchRear PorchCoveredFront Porch
Windows/Doors 
Insulated Windows
Community Features
Financing Terms Available 
CashConventionalFHAUSDA LoanVA Loan
Roads 
Paved
Schools
School District
Unknown
Elementary School
Eastover-Central Elementary
Middle School
Mac Williams Middle School
High School
Cape Fear Senior High
Listing courtesy of LONGLEAF TEAM POWERED BY LONGLEAF PROPERTIES of LONGLEAF PROPERTIES OF SANDHILLS LLC.


Listing information is provided by Participants of the Longleaf Pine REALTORS MLS. IDX information is provided exclusively for personal, non-commercial use, and may not be used for any purpose other than to identify prospective properties consumers may be interested in purchasing. Information is deemed reliable but not guaranteed. Copyright 2026, Longleaf Pine REALTORS MLS.
Data last updated at: 2026-09-13 06:37 AM UTC

Neighborhood & Commute
Source: Walkscore
Disclosure: Community information and market data powered by Constellation Data Labs. Information is deemed reliable but not guaranteed.
Save
Ask
Tour
Hide
Share