
Save
Ask
Tour
Hide
$205,000
15 Days On Site
4933 Redwood DriveFayetteville, NC 28304
For Sale|Single Family Residence|Active
4
Beds
2
Total Baths
2
Full Baths
1,399
SqFt
$147
/SqFt
1962
Built
Subdivision:
LAFAYETTE V
County:
Cumberland
Listing courtesy of DEVIN MILES of ONNIT REALTY GROUP
Call Now: 910-644-0222
Is this the listing for you? We can help make it yours.
910-644-0222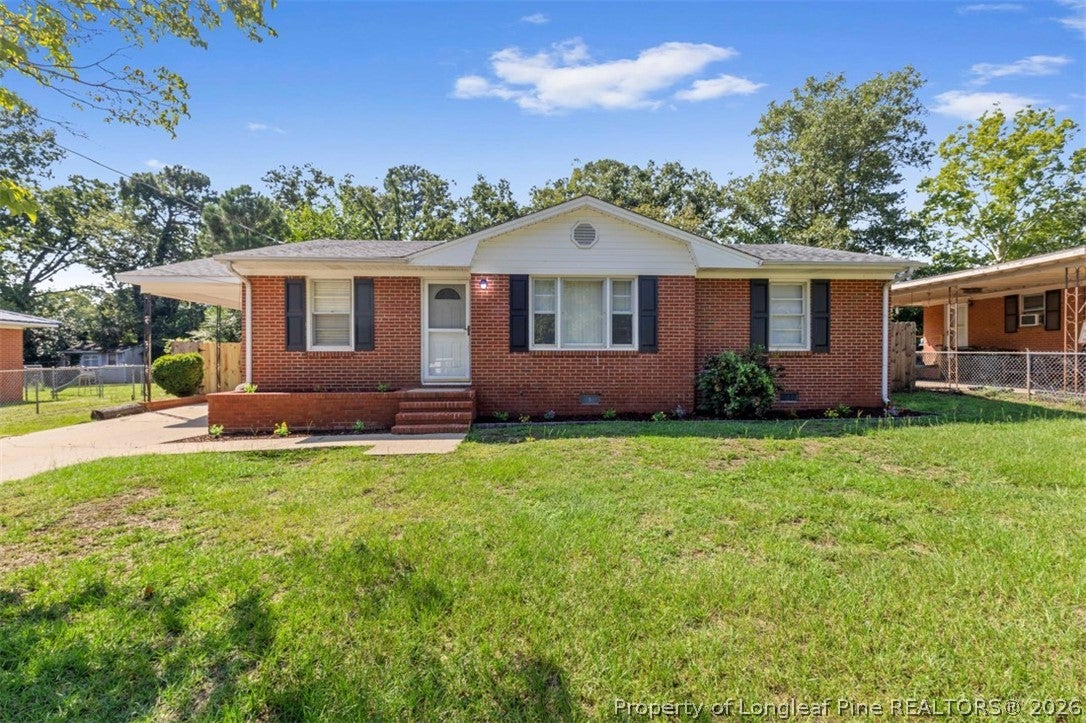
Save
Ask
Tour
Hide
Mortgage Calculator
Monthly Payment (Est.)
$935Calculator powered by Showcase IDX, a Constellation1 Company. Copyright ©2026 Information is deemed reliable but not guaranteed.
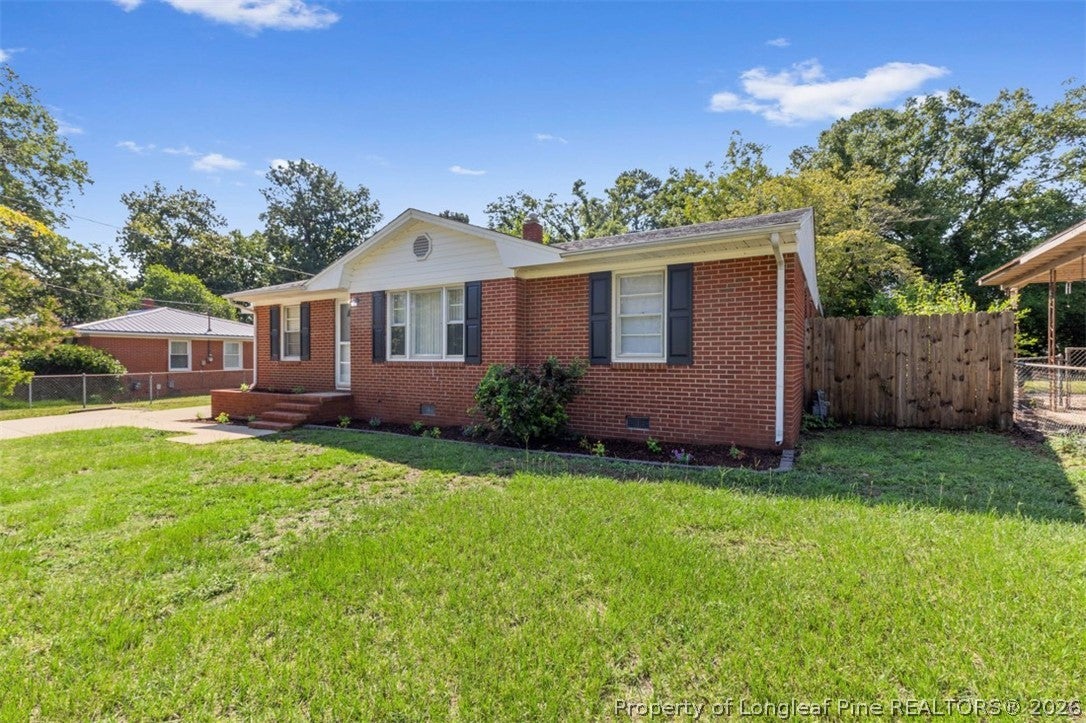
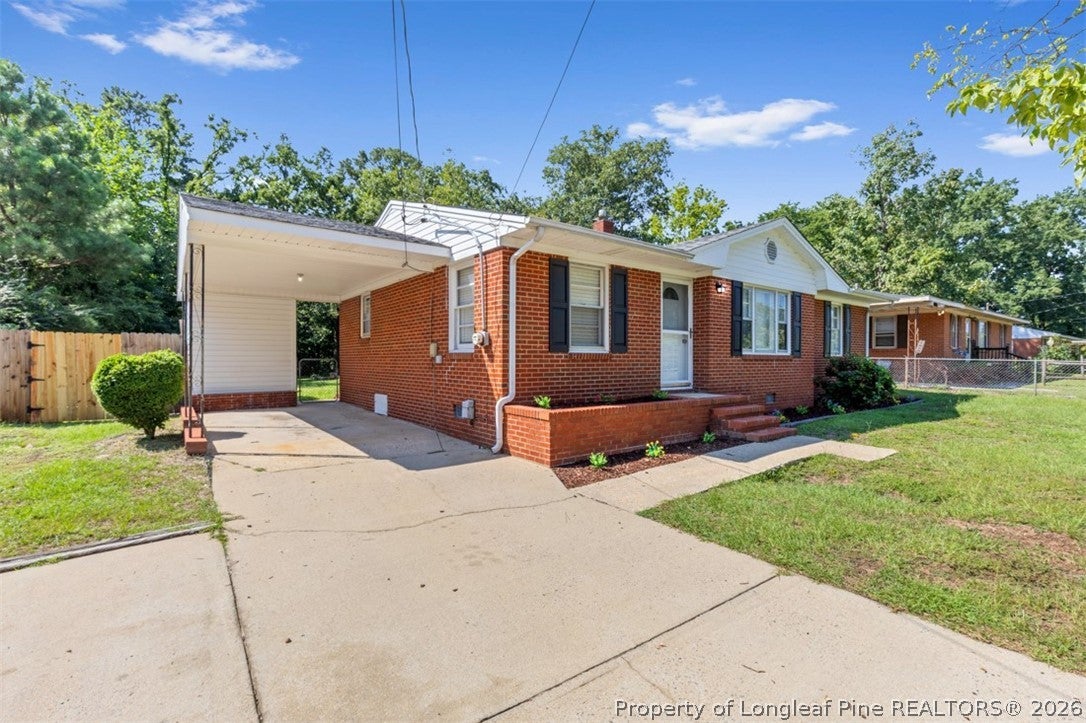
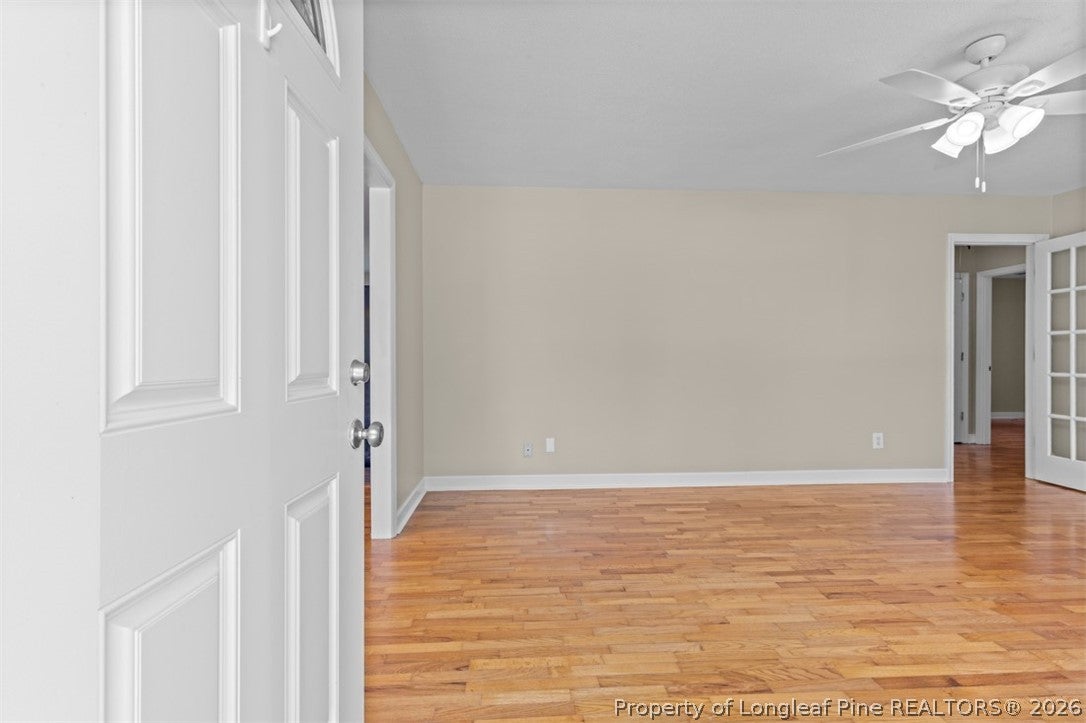
Welcome to 4933 Redwood Dr! This charming 4-bedroom, 2-bath ranch offers comfortable one-level living in a convenient Fayetteville location. Inside, you’ll find beautiful hardwood floors and a freshly painted interior, creating a bright and welcoming feel throughout. With four bedrooms, there’s plenty of space for guests, a home office, or additional living needs. Step outside and enjoy the private backyard, perfect for relaxing, entertaining, or enjoying time outdoors. Conveniently located near shopping, dining, Cape Fear Valley Medical Center, and just a short drive to Fort Bragg. Don’t miss the opportunity to make this move-in-ready home yours!
Save
Ask
Tour
Hide
Listing Snapshot
Price
$205,000
Days On Site
15 Days
Bedrooms
4
Inside Area (SqFt)
1,399 sqft
Total Baths
2
Full Baths
2
Partial Baths
N/A
Lot Size
0.26 Acres
Year Built
1962
MLS® Number
768351
Status
Active
Property Tax
N/A
HOA/Condo/Coop Fees
N/A
Sq Ft Source
N/A
Friends & Family
Recent Activity
| 2 weeks ago | Listing first seen on site | |
| 2 weeks ago | Listing updated with changes from the MLS® |
General Features
Acres
0.26
Carport
1
Parking
Attached Carport
Property Sub Type
Single Family Residence
Sewer
Public Sewer
Special Circumstances
Standard
Style
Ranch
Water Source
Public
Interior Features
Appliances
RefrigeratorFree-Standing Electric RangeGas RangeExhaust Fan
Basement
Crawl Space
Cooling
Ceiling Fan(s)Central Air
Fireplace Features
None
Flooring
CarpetHardwoodTileVinyl
Interior
Ceiling Fan(s)Eat-in Kitchen
Laundry Features
Washer HookupIn Unit
Window Features
Window CoveringsBlinds
Save
Ask
Tour
Hide
Exterior Features
Construction Details
Brick Veneer
Exterior
Rain GuttersStorage
Fencing
Back Yard
Lot Features
Cleared
Patio And Porch
Porch
Windows/Doors
Window CoveringsBlinds
Community Features
Financing Terms Available
CashConventionalFHAVA Loan
Schools
School District
Unknown
Elementary School
Unknown
Middle School
Douglas Byrd Middle School
High School
Douglas Byrd Senior High
Listing courtesy of DEVIN MILES of ONNIT REALTY GROUP

Listing information is provided by Participants of the Longleaf Pine REALTORS MLS. IDX information is provided exclusively for personal, non-commercial use, and may not be used for any purpose other than to identify prospective properties consumers may be interested in purchasing. Information is deemed reliable but not guaranteed. Copyright 2026, Longleaf Pine REALTORS MLS.
Data last updated at: 2026-09-13 06:37 AM UTC
Listing information is provided by Participants of the Longleaf Pine REALTORS MLS. IDX information is provided exclusively for personal, non-commercial use, and may not be used for any purpose other than to identify prospective properties consumers may be interested in purchasing. Information is deemed reliable but not guaranteed. Copyright 2026, Longleaf Pine REALTORS MLS.
Data last updated at: 2026-09-13 06:37 AM UTC
Neighborhood & Commute
Source: Walkscore
Disclosure: Community information and market data powered by Constellation Data Labs. Information is deemed reliable but not guaranteed.
Save
Ask
Tour
Hide

Did you know? You can invite friends and family to your search. They can join your search, rate and discuss listings with you.