
Save
Ask
Tour
Hide
$290,000
16 Days On Site
3411 Sunny Dale DriveFayetteville, NC 28312
For Sale|Manufactured Home|Active
4
Beds
2
Total Baths
2
Full Baths
2,061
SqFt
$141
/SqFt
2003
Built
Subdivision:
NOT IN SUBDIVISION
County:
Cumberland
Listing courtesy of DANIEL WEST of EXP REALTY OF TRIANGLE NC
Call Now: 910-644-0222
Is this the listing for you? We can help make it yours.
910-644-0222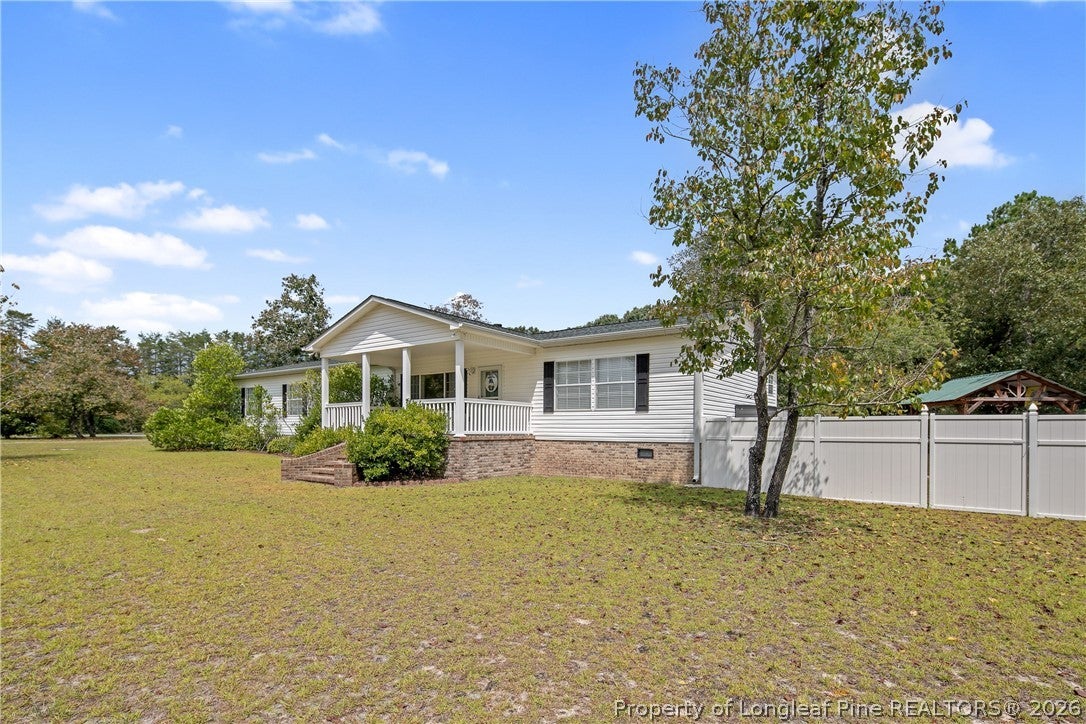
Save
Ask
Tour
Hide
Mortgage Calculator
Monthly Payment (Est.)
$1,323Calculator powered by Showcase IDX, a Constellation1 Company. Copyright ©2026 Information is deemed reliable but not guaranteed.
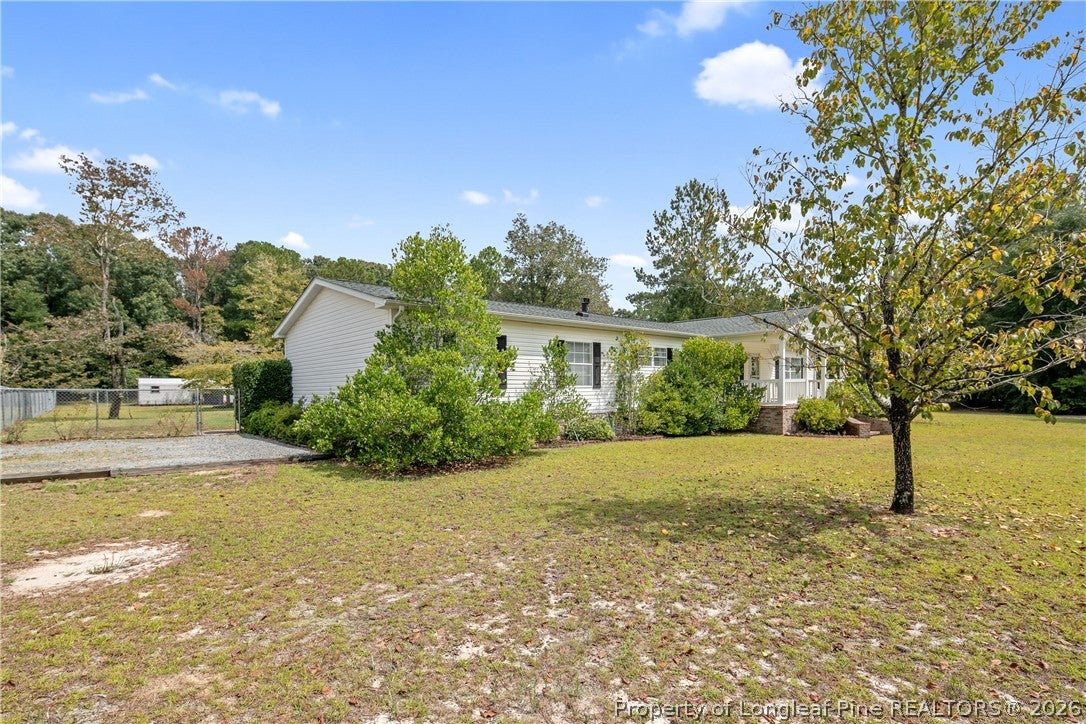
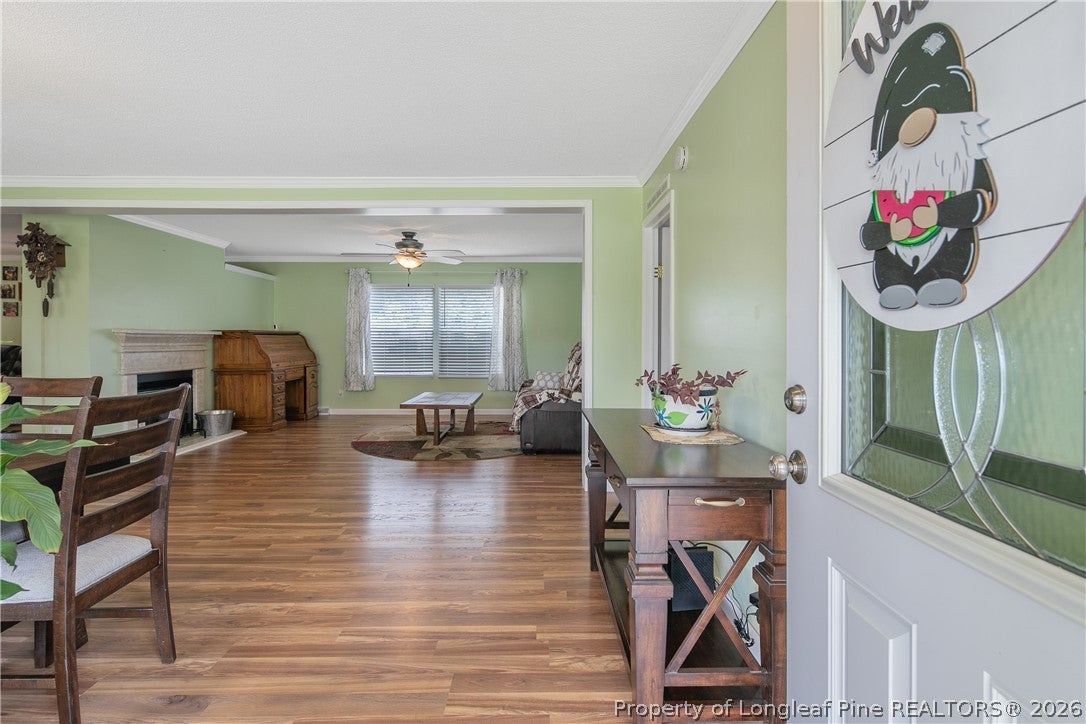
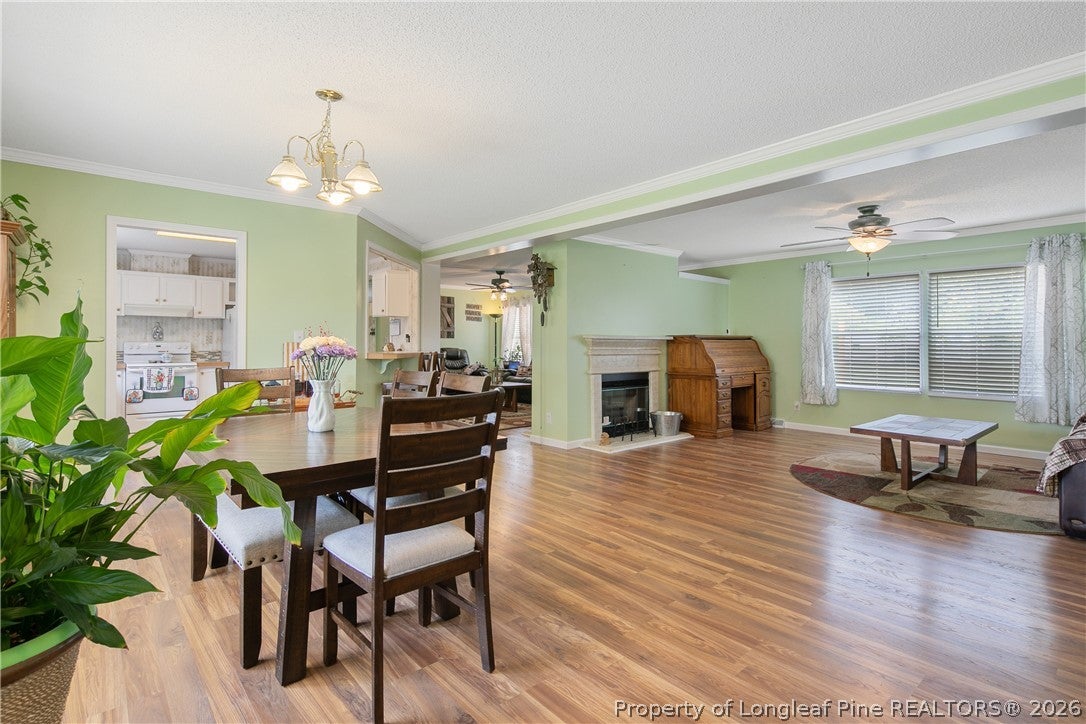
Five acres, a pole barn with room for the RV, and a pavilion made for weekend cookouts. 3411 Sunny Dale Drive gives you space to spread out. Built in 2003, this 4 bedroom, 2 bath manufactured home has luxury vinyl plank flooring throughout, which makes cleanup after a day outside simple. The fenced rear yard includes a large shed for tools and toys, and the balance of the 5.05 acres is yours to use however you want: garden, animals, trails, or just room to breathe. The sellers have already completed a home inspection and are making repairs, so you get a clear picture of the property and fewer surprises down the road. Bring the RV, bring the boat, bring the grill. Schedule your showing and see what five acres really feels like.
Save
Ask
Tour
Hide
Listing Snapshot
Price
$290,000
Days On Site
16 Days
Bedrooms
4
Inside Area (SqFt)
2,061 sqft
Total Baths
2
Full Baths
2
Partial Baths
N/A
Lot Size
5.05 Acres
Year Built
2003
MLS® Number
768344
Status
Active
Property Tax
N/A
HOA/Condo/Coop Fees
N/A
Sq Ft Source
N/A
Friends & Family
Recent Activity
| 2 weeks ago | Listing first seen on site | |
| 2 weeks ago | Listing updated with changes from the MLS® |
General Features
Acres
5.05
Carport
2
Parking
Detached Carport
Property Sub Type
Manufactured Home
Sewer
Holding TankSeptic Tank
Style
Manufactured Home
Water Source
SpringWell
Interior Features
Appliances
DryerRefrigeratorWasherDishwasherElectric RangeElectric Water HeaterGas CooktopRange Hood
Basement
Crawl Space
Cooling
Electric
Fireplace
Yes
Fireplace Features
Double Sided
Fireplaces
1
Flooring
Vinyl
Heating
Heat Pump
Interior
Crown Molding
Laundry Features
Washer Hookup
Save
Ask
Tour
Hide
Exterior Features
Construction Details
Vinyl Siding
Exterior
Fire Pit
Fencing
FencedBack Yard
Lot Features
Level
Patio And Porch
Deck
Community Features
Financing Terms Available
CashConventionalFHAUSDA LoanVA Loan
Schools
School District
Unknown
Elementary School
Unknown
Middle School
Mac Williams Middle School
High School
Cape Fear Senior High
Listing courtesy of DANIEL WEST of EXP REALTY OF TRIANGLE NC

Listing information is provided by Participants of the Longleaf Pine REALTORS MLS. IDX information is provided exclusively for personal, non-commercial use, and may not be used for any purpose other than to identify prospective properties consumers may be interested in purchasing. Information is deemed reliable but not guaranteed. Copyright 2026, Longleaf Pine REALTORS MLS.
Data last updated at: 2026-09-13 06:37 AM UTC
Listing information is provided by Participants of the Longleaf Pine REALTORS MLS. IDX information is provided exclusively for personal, non-commercial use, and may not be used for any purpose other than to identify prospective properties consumers may be interested in purchasing. Information is deemed reliable but not guaranteed. Copyright 2026, Longleaf Pine REALTORS MLS.
Data last updated at: 2026-09-13 06:37 AM UTC
Neighborhood & Commute
Source: Walkscore
Disclosure: Community information and market data powered by Constellation Data Labs. Information is deemed reliable but not guaranteed.
Save
Ask
Tour
Hide

Did you know? You can invite friends and family to your search. They can join your search, rate and discuss listings with you.