Property Search

191 Drew Street, Raeford, NC, 28376

Save
Ask
Tour
Hide
Share
$249,000
16 Days On Site

191 Drew Street
Raeford, NC 28376

For Sale|Single Family Residence|Active
3
Beds
2
Total Baths
2
Full Baths
1,470
SqFt
$169
/SqFt
1996
Built
Subdivision:
COBBLE RIDGE
County:
Hoke
Listing courtesy of ANGELA JONES of ACCESS REALTY SERVICES INC.
Call Now: 910-644-0222
Is this the listing for you? We can help make it yours.
910-644-0222
191 Drew Street191 Drew Street191 Drew Street191 Drew Street
Save
Ask
Tour
Hide
Share

Mortgage Calculator

Monthly Payment (Est.)

$1,136
Calculator powered by Showcase IDX, a Constellation1 Company. Copyright ©2026 Information is deemed reliable but not guaranteed.

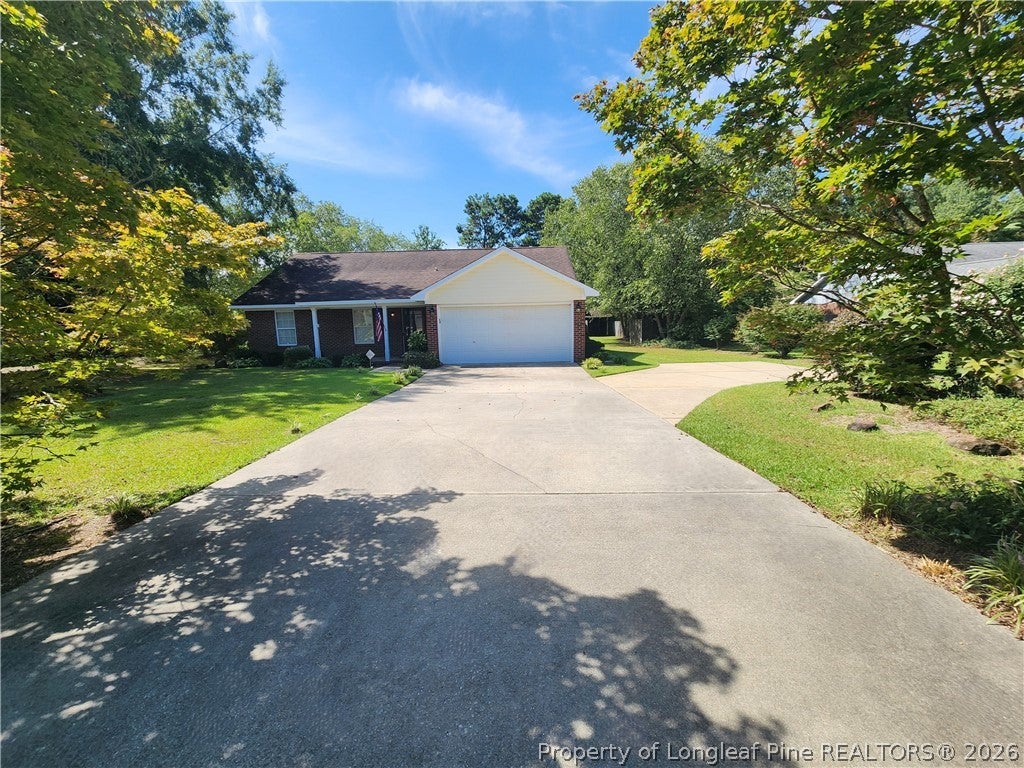
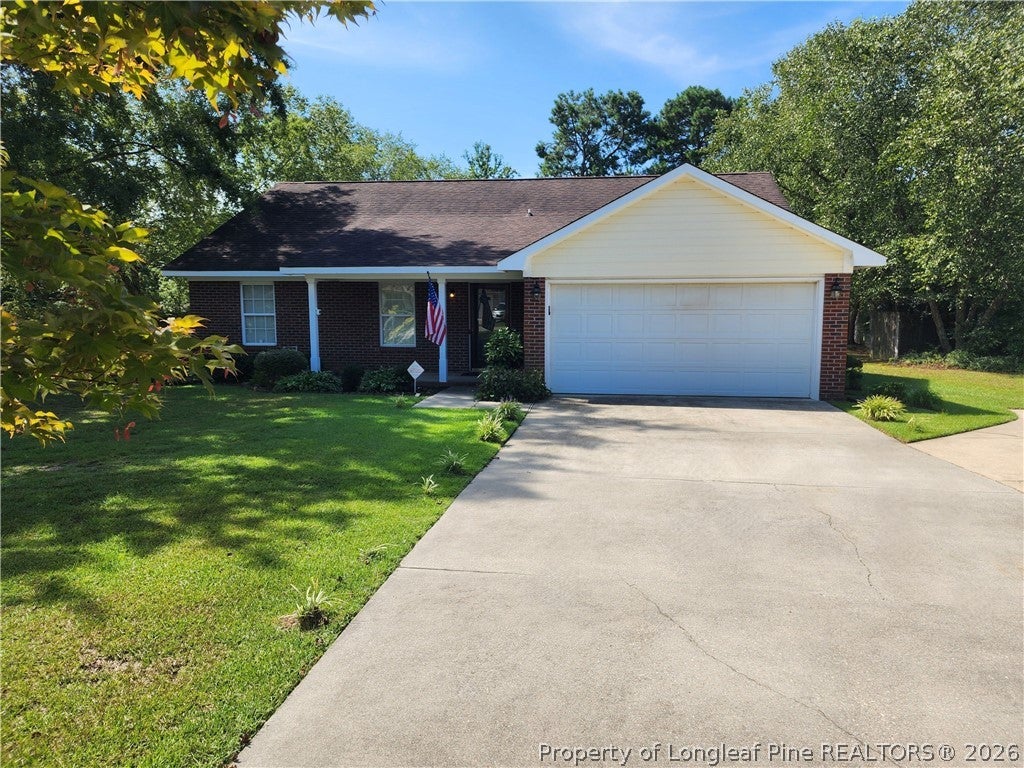
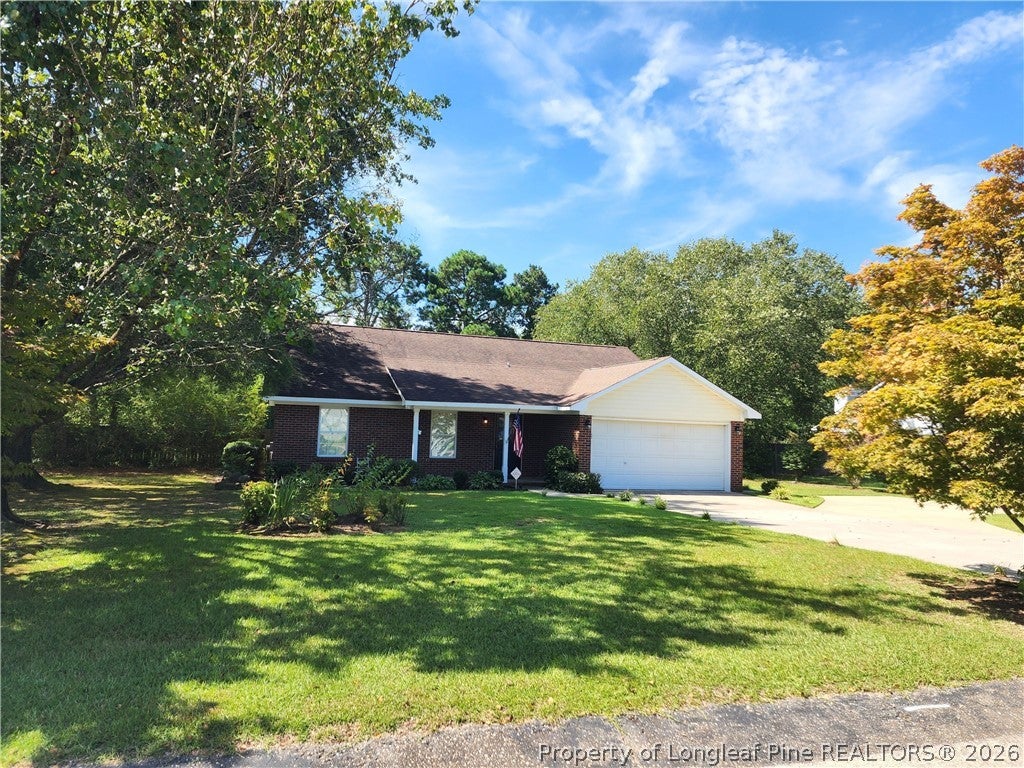
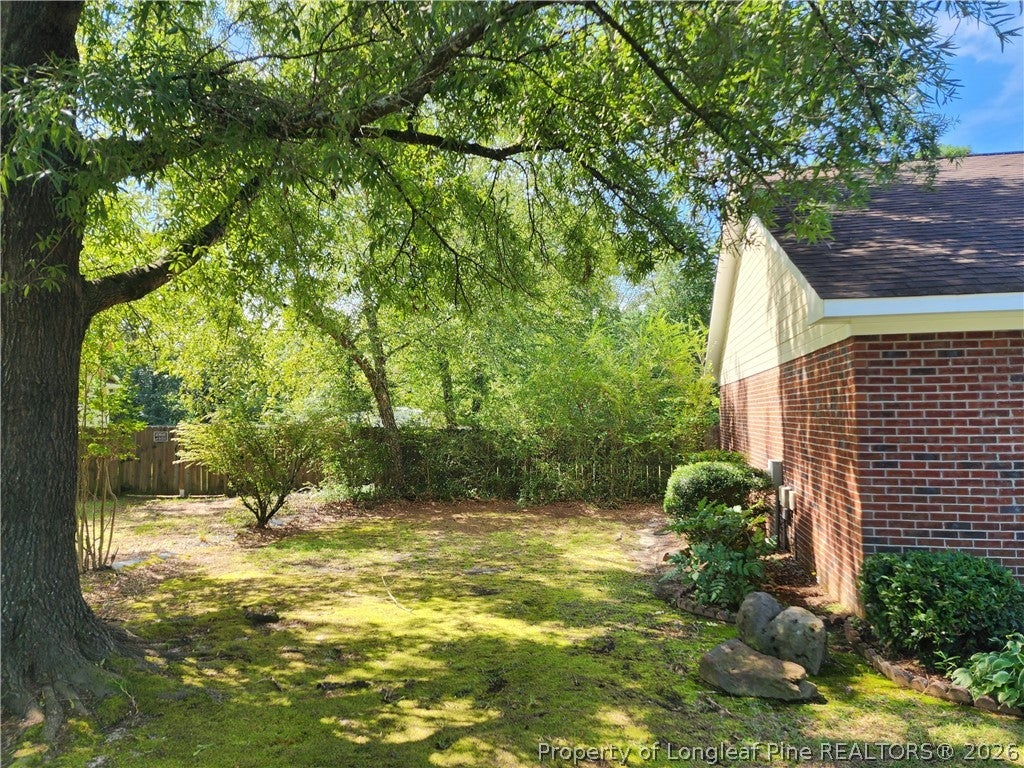
THERE'S NO PLACE LIKE HOME! Come home to the quiet life in the beautiful, well-maintained home in Cobble Ridge. This peaceful home features 1400+ sq. ft., 3 bedrooms, 2 full bathrooms, a foyer, a bright, cheery galley-style kitchen w/ eat-in dining, and a breakfast nook. The spacious, yet cozy family room w/ FP is perfect for movies, popcorn, and football! And just before the autumn leaves begin to fall, enjoy the summer's final evenings in this HUGE, picturesque back yard complete with a deck, gorgeous landscaping, and a MASSIVE outdoor shed w/ a covered carport! And did I mention the over-sized 2 car garage & the extra parking pad?! Close to shopping, hospitals, and schools, this lovely home has country charm with city convenience. If you're trying to find your COMFORT ZONE, your search is OVER! BEGIN HERE!

Save
Ask
Tour
Hide
Share
Listing Snapshot
Price 
$249,000
Days On Site 
16 Days
Bedrooms 
3
Inside Area (SqFt) 
1,470 sqft
Total Baths 
2
Full Baths 
2
Partial Baths 
N/A
Lot Size 
0.4885 Acres
Year Built 
1996
MLS® Number 
768340
Status 
Active
Property Tax 
N/A
HOA/Condo/Coop Fees 
N/A
Sq Ft Source 
N/A
Friends & Family
Recent Activity
yesterdayPrice changed to $249,000
yesterdayListing updated with changes from the MLS®
2 weeks agoListing first seen on site
General Features
Acres 
0.4885
Attached Garage 
Yes
Garage 
Yes
Garage Spaces 
2
Parking 
AttachedGarage
Property Sub Type 
Single Family Residence
Style 
Ranch
Water Source 
Public
Interior Features
Appliances 
RefrigeratorMicrowaveDishwasherDisposalRange
Basement 
None
Cooling 
Ceiling Fan(s)Central AirElectric
Fireplace Features 
Living Room
Fireplaces 
1
Flooring 
VinylCarpet
Heating 
ElectricForced AirFireplace(s)Heat Pump
Interior 
Ceiling Fan(s)Entrance FoyerEat-in KitchenStorageWalk-In Closet(s)
Laundry Features 
Washer HookupIn Garage
Window Features 
Window CoveringsInsulated WindowsWindow Treatments
Save
Ask
Tour
Hide
Share
Exterior Features
Construction Details 
Brick VeneerFrame
Exterior 
Storage
Patio And Porch 
DeckCoveredPorch
Windows/Doors 
Window CoveringsInsulated WindowsWindow Treatments
Community Features
Accessibility Features 
Therapeutic Whirlpool
Financing Terms Available 
USDA Loan
Schools
School District
Unknown
Elementary School
Upchurch Elementary
Middle School
East Hoke Middle School
High School
Hoke County High School
Listing courtesy of ANGELA JONES of ACCESS REALTY SERVICES INC.


Listing information is provided by Participants of the Longleaf Pine REALTORS MLS. IDX information is provided exclusively for personal, non-commercial use, and may not be used for any purpose other than to identify prospective properties consumers may be interested in purchasing. Information is deemed reliable but not guaranteed. Copyright 2026, Longleaf Pine REALTORS MLS.
Data last updated at: 2026-09-13 06:37 AM UTC

Neighborhood & Commute
Source: Walkscore
Disclosure: Community information and market data powered by Constellation Data Labs. Information is deemed reliable but not guaranteed.
Save
Ask
Tour
Hide
Share