Property Search

300 Ayrshire Court, Fayetteville, NC, 28311

Save
Ask
Tour
Hide
Share
$192,000
16 Days On Site

300 Ayrshire Court
Fayetteville, NC 28311

For Sale|Townhouse|Active
2
Beds
2
Total Baths
2
Full Baths
1,289
SqFt
$149
/SqFt
1989
Built
Subdivision:
12 ON 12 AT KINGS GRANT
County:
Cumberland
Listing courtesy of GENE COOPER of GENE COOPER REALTY
Call Now: 910-644-0222
Is this the listing for you? We can help make it yours.
910-644-0222
300 Ayrshire Court300 Ayrshire Court300 Ayrshire Court300 Ayrshire Court
Save
Ask
Tour
Hide
Share

Mortgage Calculator

Monthly Payment (Est.)

$876
Calculator powered by Showcase IDX, a Constellation1 Company. Copyright ©2026 Information is deemed reliable but not guaranteed.

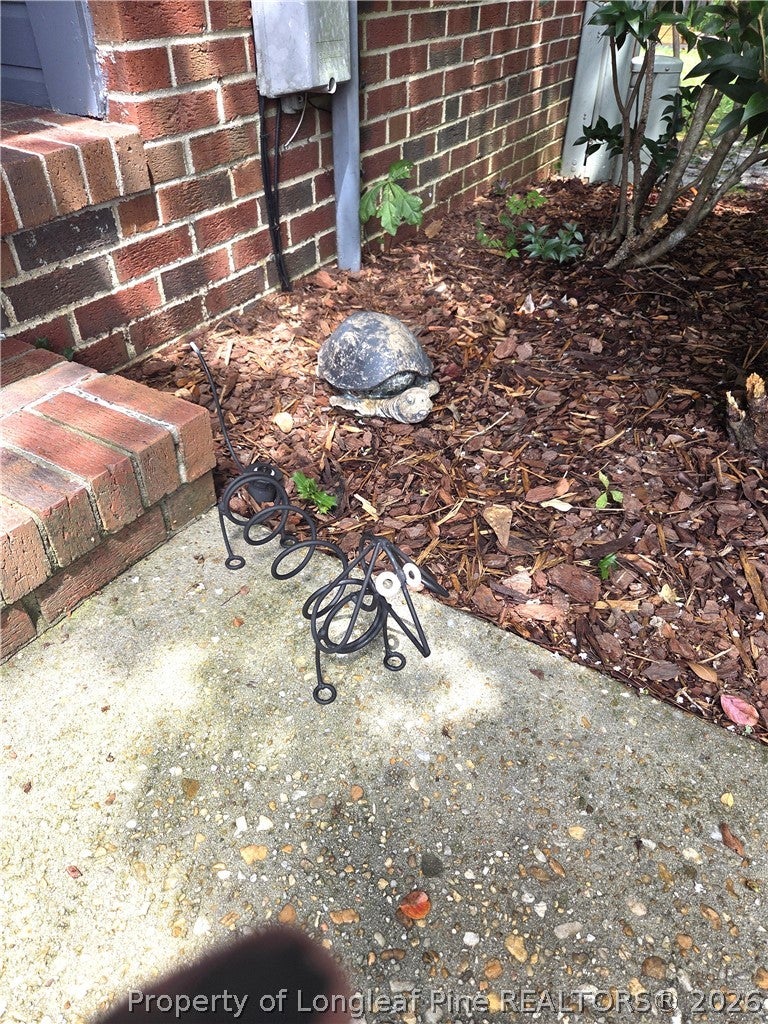
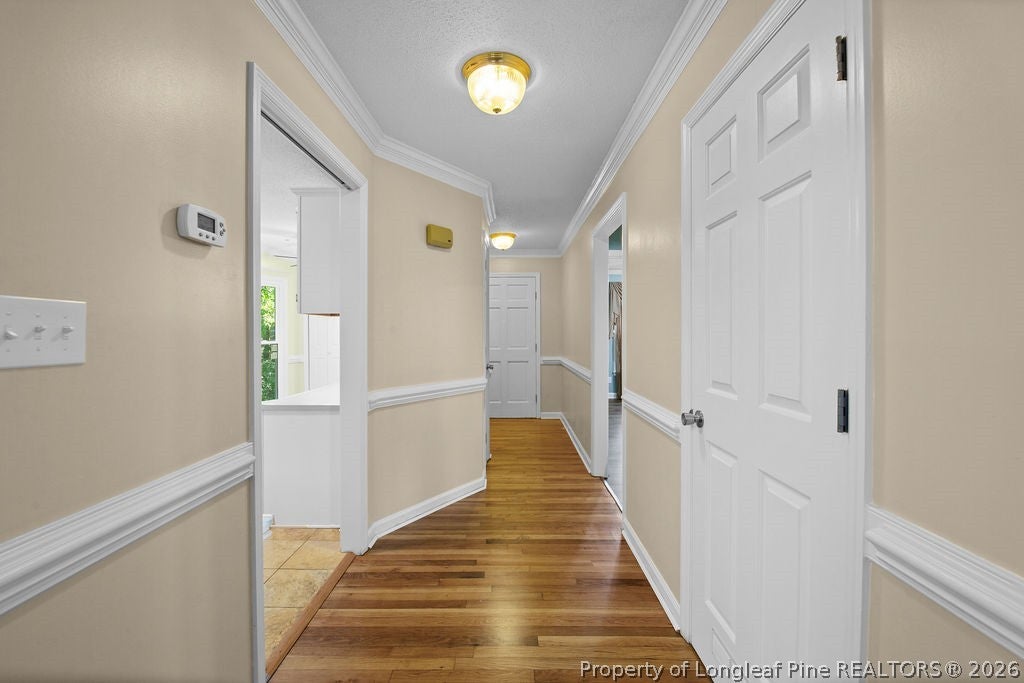
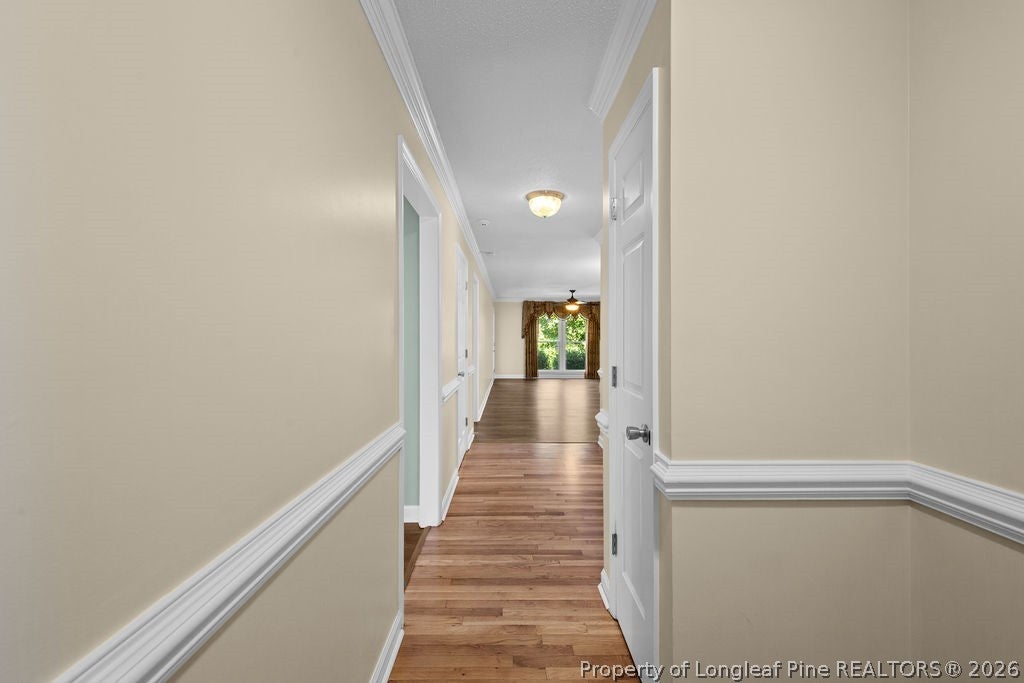
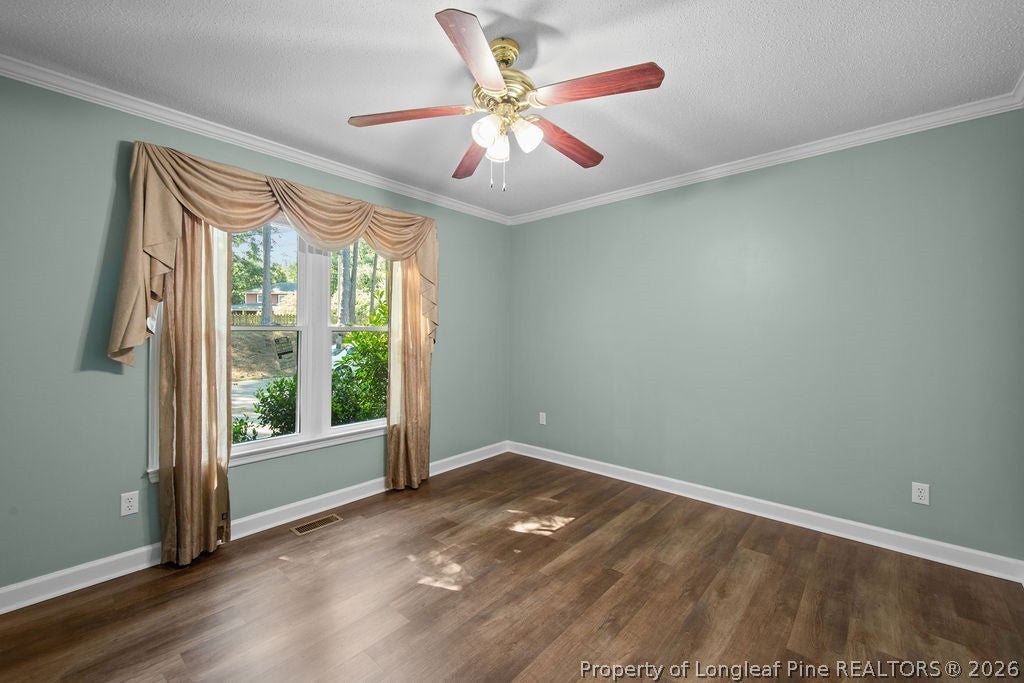
Yes, this is a townhouse, BUT IT IS ONE LEVEL. It is also an end unit so you actually have views from your windows! From the moment you walk to the front entry, you are welcomed by your home guards, Tommy the turtle and Dolly the dog. (I inherited them with the house). Upon entering, note the refinished original hardwood floor in the hallway. The guest bedroom suite is to your left. On the right, enter your large kitchen area which includes a built-in desk and has a large bay window with wooded views. The hallway continues to the spacious Living room/Formal Dining area. The Living room has a gas fireplace with marble hearth. More wooded views from the new windows. The master suite features a walk-in closet and separate bath/toilet areas. From your sheltered porch you are overlooking the green for hole number 12 on Kings Grant golf course. Almost everything inside is new: Stainless steel appliances; granite countertop with deep sinks, commercial faucet and disposal; professional interior paint; LVP flooring; doorknobs and hinges thru out; full view rear door; door locks; low-e windows; light switches and outlets; matching light bulbs thru out!; vapor barrier and dehumidifier system; ductwork; all plumbing with new bathroom hardware; chair height toilets. WOW! (3 staged photos)

Save
Ask
Tour
Hide
Share
Listing Snapshot
Price 
$192,000
Days On Site 
16 Days
Bedrooms 
2
Inside Area (SqFt) 
1,289 sqft
Total Baths 
2
Full Baths 
2
Partial Baths 
N/A
Lot Size 
N/A
Year Built 
1989
MLS® Number 
768322
Status 
Active
Property Tax 
N/A
HOA/Condo/Coop Fees 
$125 monthly
Sq Ft Source 
N/A
Friends & Family
Recent Activity
2 weeks agoListing first seen on site
2 weeks agoListing updated with changes from the MLS®
General Features
Parking 
Golf Cart Garage
Property Sub Type 
Townhouse
Security 
Smoke Detector(s)
Sewer 
Public Sewer
Special Circumstances 
Standard
Water Source 
Public
Zoning 
PND - Planned Neighborhood
Interior Features
Appliances 
RefrigeratorDishwasherFree-Standing Electric RangeFree-Standing RefrigeratorDisposalGas Water HeaterIce MakerMicrowave
Basement 
None
Cooling 
Ceiling Fan(s)Central AirElectric
Fireplace 
Yes
Fireplace Features 
Living Room
Fireplaces 
1
Flooring 
HardwoodTileVinyl
Heating 
Natural GasFireplace(s)
Interior 
Ceiling Fan(s)Crown MoldingEat-in KitchenGranite CountersWalk-In Closet(s)
Laundry Features 
Washer HookupIn Unit
Window Features 
Window CoveringsWindow Treatments
Save
Ask
Tour
Hide
Share
Exterior Features
Construction Details 
Brick VeneerFrameBoard & Batten Siding
Exterior 
Storage
Lot Features 
Level
Patio And Porch 
PorchRear PorchCoveredFront Porch
Windows/Doors 
Window CoveringsWindow Treatments
Community Features
Association Fee 
$125.0
Association Fee Frequency 
Monthly
Community Features 
Sidewalks
Financing Terms Available 
Cash
Roads 
Paved
Schools
School District
Unknown
Elementary School
Unknown
Middle School
Pine Forest Middle School
High School
Pine Forest Senior High
Listing courtesy of GENE COOPER of GENE COOPER REALTY


Listing information is provided by Participants of the Longleaf Pine REALTORS MLS. IDX information is provided exclusively for personal, non-commercial use, and may not be used for any purpose other than to identify prospective properties consumers may be interested in purchasing. Information is deemed reliable but not guaranteed. Copyright 2026, Longleaf Pine REALTORS MLS.
Data last updated at: 2026-09-13 06:37 AM UTC

Neighborhood & Commute
Source: Walkscore
Disclosure: Community information and market data powered by Constellation Data Labs. Information is deemed reliable but not guaranteed.
Save
Ask
Tour
Hide
Share