Property Search

3105 Totley Drive, Fayetteville, NC, 28306

Save
Ask
Tour
Hide
Share
$260,000
13 Days On Site

3105 Totley Drive
Fayetteville, NC 28306

For Sale|Single Family Residence|Active
4
Beds
2
Total Baths
2
Full Baths
1,607
SqFt
$162
/SqFt
2007
Built
Subdivision:
SADDLE RIDGE
County:
Cumberland
Listing courtesy of STEPHANIE FRINK of NORTHGROUP REAL ESTATE
Call Now: 910-644-0222
Is this the listing for you? We can help make it yours.
910-644-0222
3105 Totley Drive3105 Totley Drive3105 Totley Drive3105 Totley Drive
Save
Ask
Tour
Hide
Share

Mortgage Calculator

Monthly Payment (Est.)

$1,186
Calculator powered by Showcase IDX, a Constellation1 Company. Copyright ©2026 Information is deemed reliable but not guaranteed.

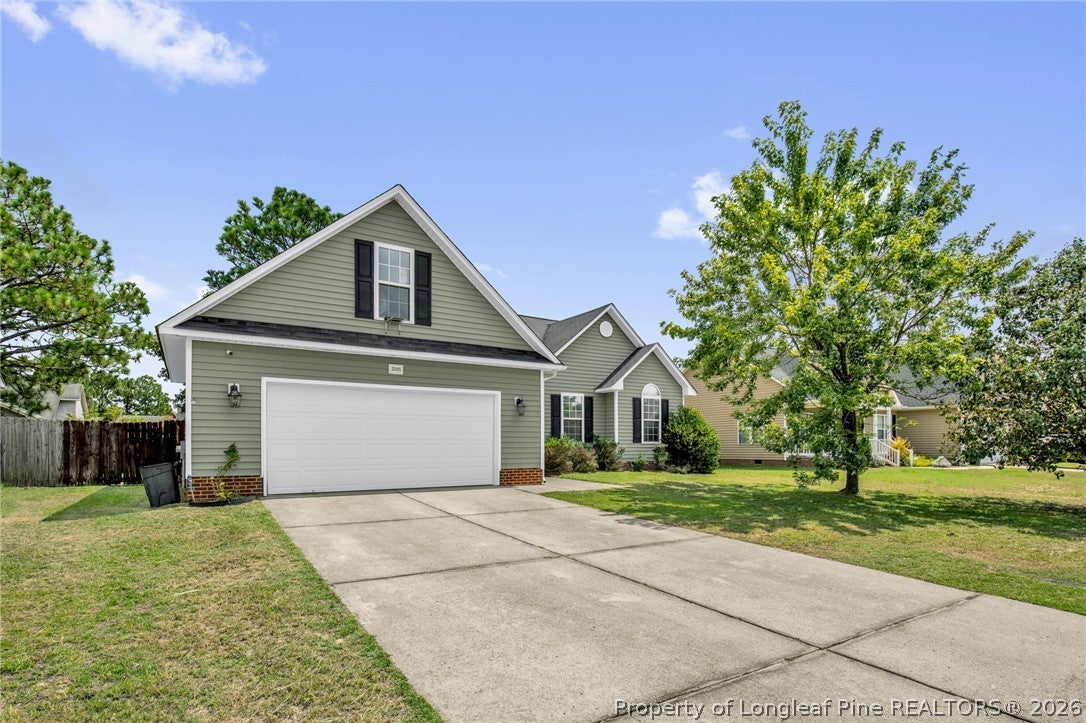
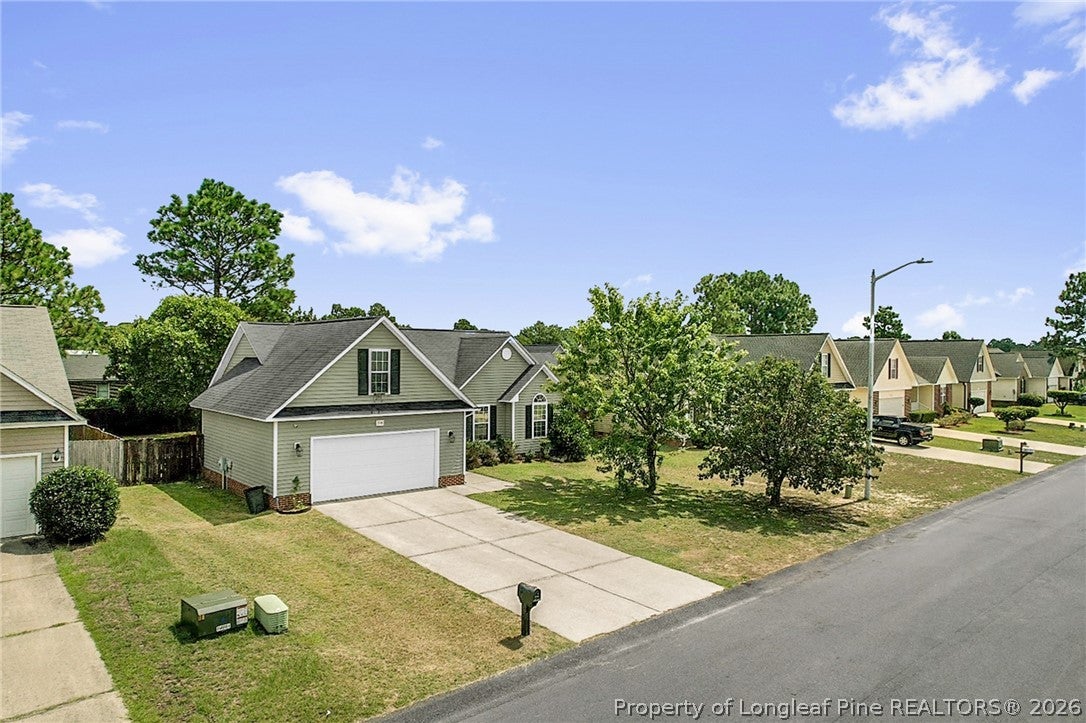
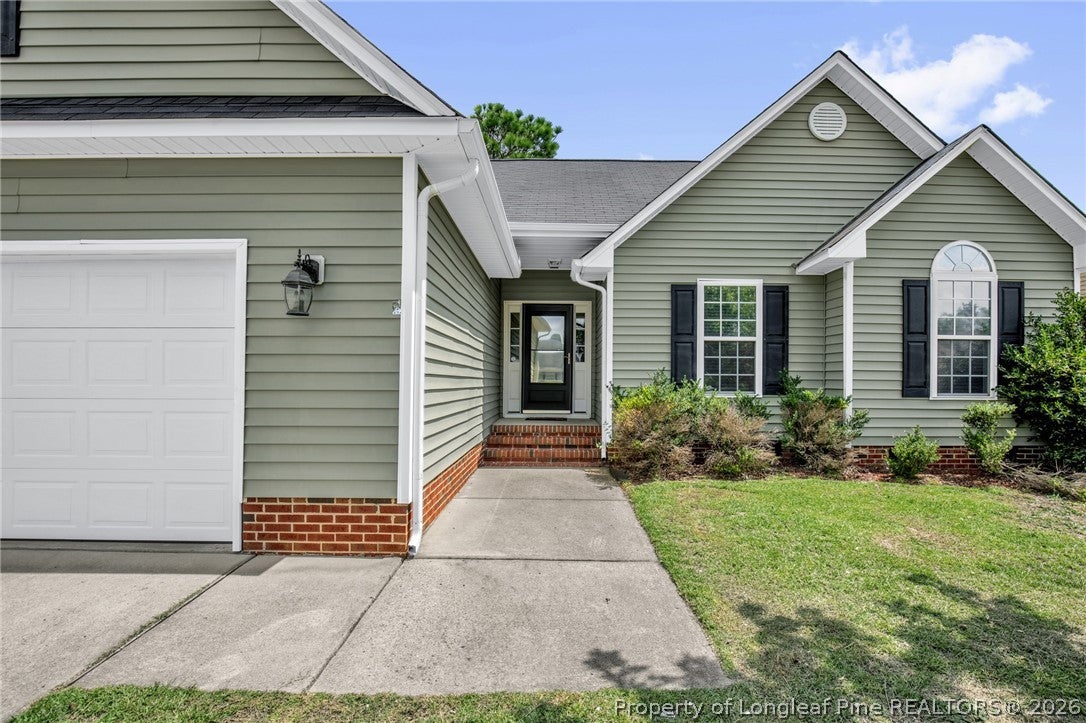
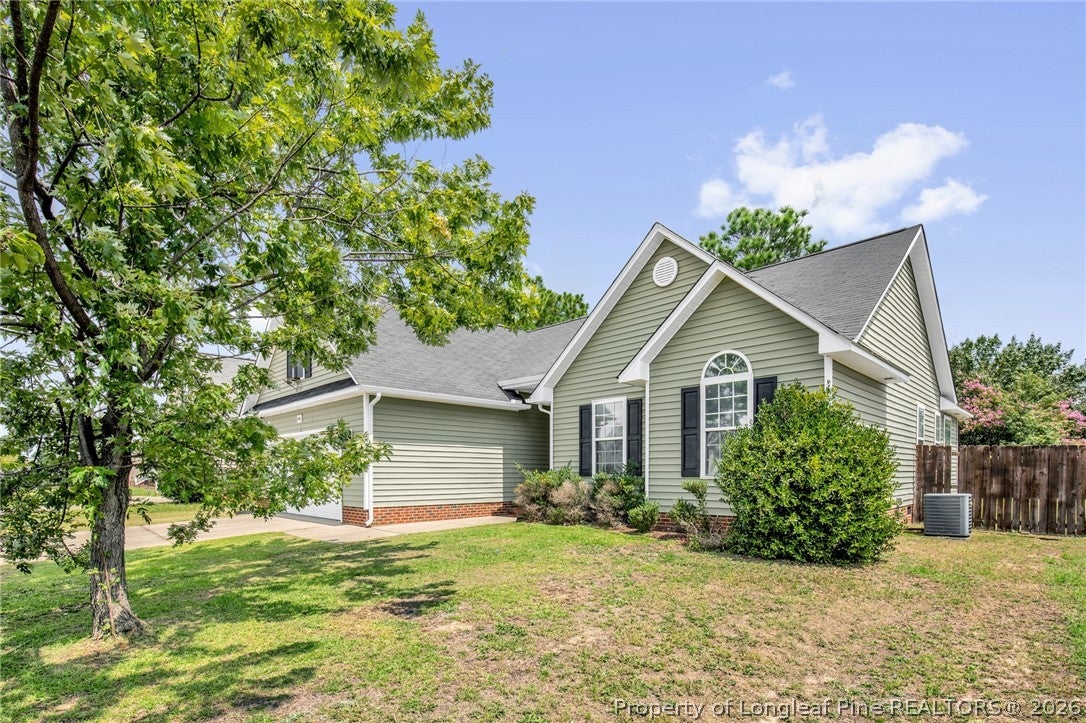
Welcome to 3105 Totley Drive, a well-cared-for 4-bedroom, 2-bath home in the established Saddle Ridge community! Fresh, clean and move-in ready, this home has received thoughtful updates throughout. Enjoy all-new interior paint—including the garage—and NO CARPET! New LVP flooring has been installed in the upstairs 4th bedroom, while freshly painted kitchen cabinets and bathroom vanities give the home a bright, updated feel. The kitchen also features a quartz countertop and a newer dishwasher. Several windows have new blinds and screens. The primary suite offers a relaxing retreat with a jetted tub, separate shower and dual vanity. Additional improvements include a new hall bathroom toilet and regularly maintained HVAC system. The care continues outdoors with a freshly power-washed exterior and refreshed deck featuring several replaced boards and railing spindles, plus fresh paint/stain overall. A privacy-fenced backyard provides plenty of space to relax, entertain, garden or play. Much care and attention have gone into preparing this home for its next owner. Conveniently located near schools, shopping, Hope Mills Municipal Park, Hope Mills Lake, I-95 and Business 95, with access to Fort Bragg and destinations throughout Fayetteville. Come see all that 3105 Totley Drive has to offer!

Save
Ask
Tour
Hide
Share
Listing Snapshot
Price 
$260,000
Days On Site 
13 Days
Bedrooms 
4
Inside Area (SqFt) 
1,607 sqft
Total Baths 
2
Full Baths 
2
Partial Baths 
N/A
Lot Size 
0.21 Acres
Year Built 
2007
MLS® Number 
768248
Status 
Active
Property Tax 
N/A
HOA/Condo/Coop Fees 
N/A
Sq Ft Source 
N/A
Friends & Family
Recent Activity
2 weeks agoListing first seen on site
2 weeks agoListing updated with changes from the MLS®
General Features
Acres 
0.21
Attached Garage 
Yes
Garage 
Yes
Garage Spaces 
2
Parking 
AttachedGarage
Property Sub Type 
Single Family Residence
Sewer 
Public Sewer
Special Circumstances 
Standard
Style 
Ranch
Water Source 
Public
Zoning 
R10 - Residential District
Interior Features
Appliances 
RefrigeratorRangeWater Heater
Basement 
Crawl Space
Cooling 
Central Air
Fireplace 
Yes
Fireplace Features 
Gas
Fireplaces 
1
Flooring 
TileVinyl
Heating 
Heat Pump
Interior 
Eat-in KitchenVaulted Ceiling(s)Walk-In Closet(s)
Laundry Features 
Washer HookupMain Level
Save
Ask
Tour
Hide
Share
Exterior Features
Construction Details 
Vinyl Siding
Fencing 
Back YardPrivacy
Patio And Porch 
DeckPorch
Community Features
Accessibility Features 
Therapeutic Whirlpool
Financing Terms Available 
CashConventionalFHAVA Loan
Roads 
Paved
Schools
School District
Unknown
Elementary School
Unknown
Middle School
Douglas Byrd Middle School
High School
Douglas Byrd Senior High
Listing courtesy of STEPHANIE FRINK of NORTHGROUP REAL ESTATE


Listing information is provided by Participants of the Longleaf Pine REALTORS MLS. IDX information is provided exclusively for personal, non-commercial use, and may not be used for any purpose other than to identify prospective properties consumers may be interested in purchasing. Information is deemed reliable but not guaranteed. Copyright 2026, Longleaf Pine REALTORS MLS.
Data last updated at: 2026-09-13 06:37 AM UTC

Neighborhood & Commute
Source: Walkscore
Disclosure: Community information and market data powered by Constellation Data Labs. Information is deemed reliable but not guaranteed.
Save
Ask
Tour
Hide
Share