Property Search

507 N Platte Road, Fayetteville, NC, 28303

Save
Ask
Tour
Hide
Share
$285,000
12 Days On Site

507 N Platte Road
Fayetteville, NC 28303

For Sale|Single Family Residence|Active
4
Beds
3
Total Baths
3
Full Baths
1,864
SqFt
$153
/SqFt
1966
Built
Subdivision:
PONDEROSA
County:
Cumberland
Listing courtesy of BRENITA FERGUSON of ABF REALTY, LLC.
Call Now: 910-644-0222
Is this the listing for you? We can help make it yours.
910-644-0222
507 N Platte Road507 N Platte Road507 N Platte Road507 N Platte Road
Save
Ask
Tour
Hide
Share

Mortgage Calculator

Monthly Payment (Est.)

$1,300
Calculator powered by Showcase IDX, a Constellation1 Company. Copyright ©2026 Information is deemed reliable but not guaranteed.

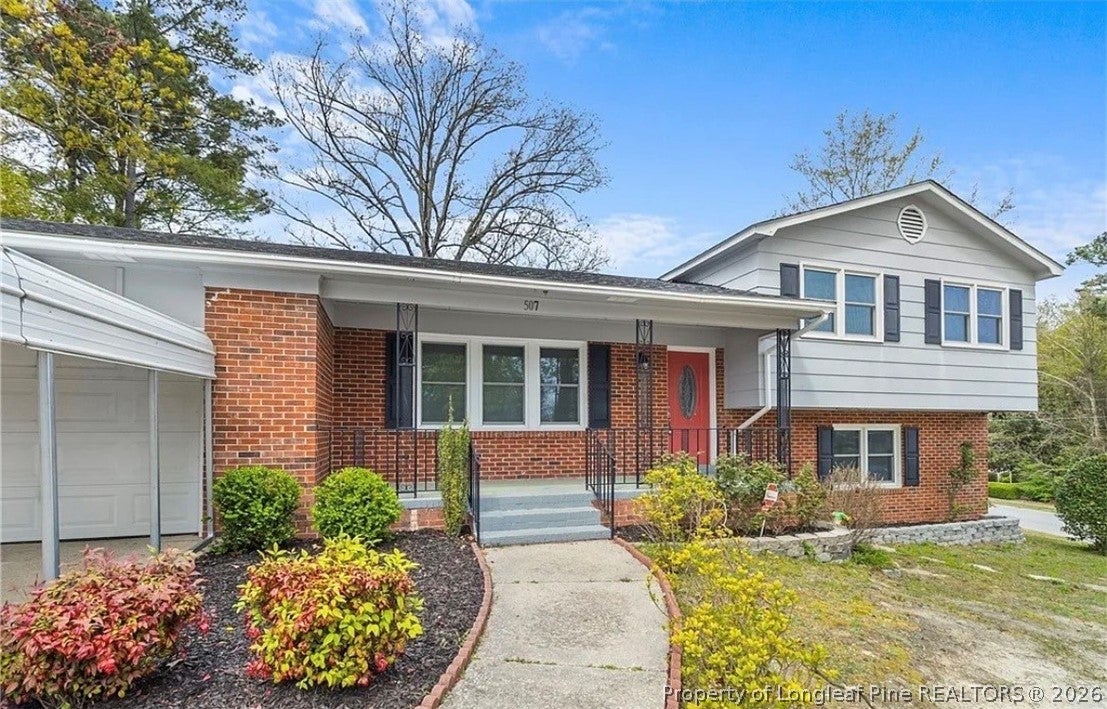
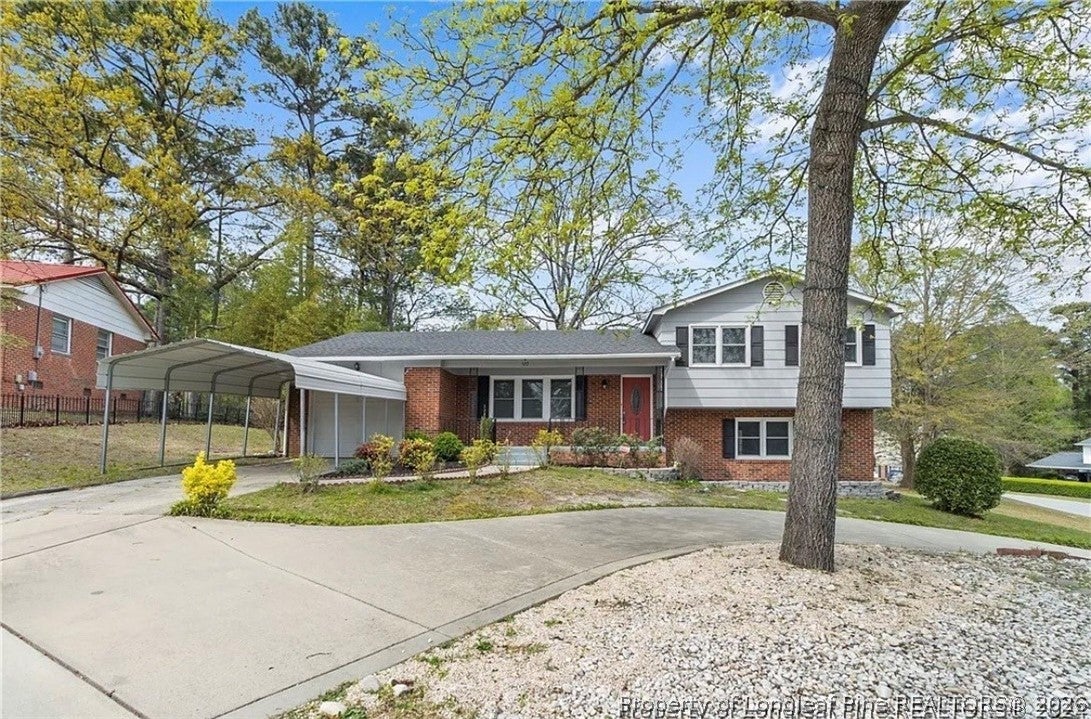
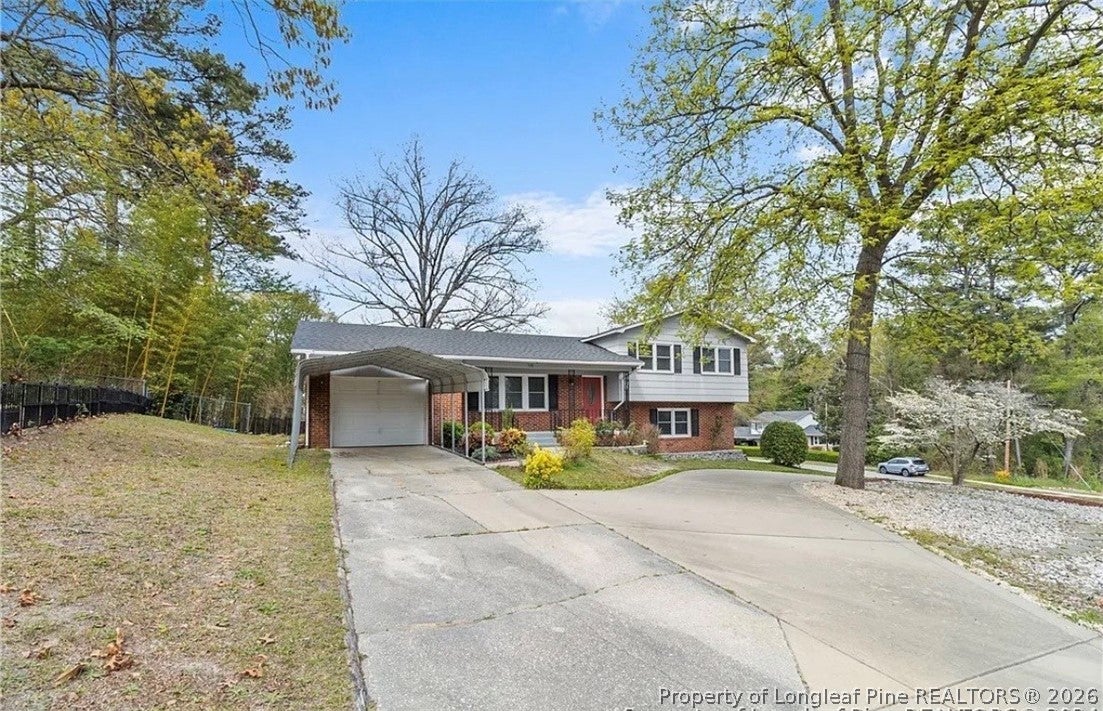
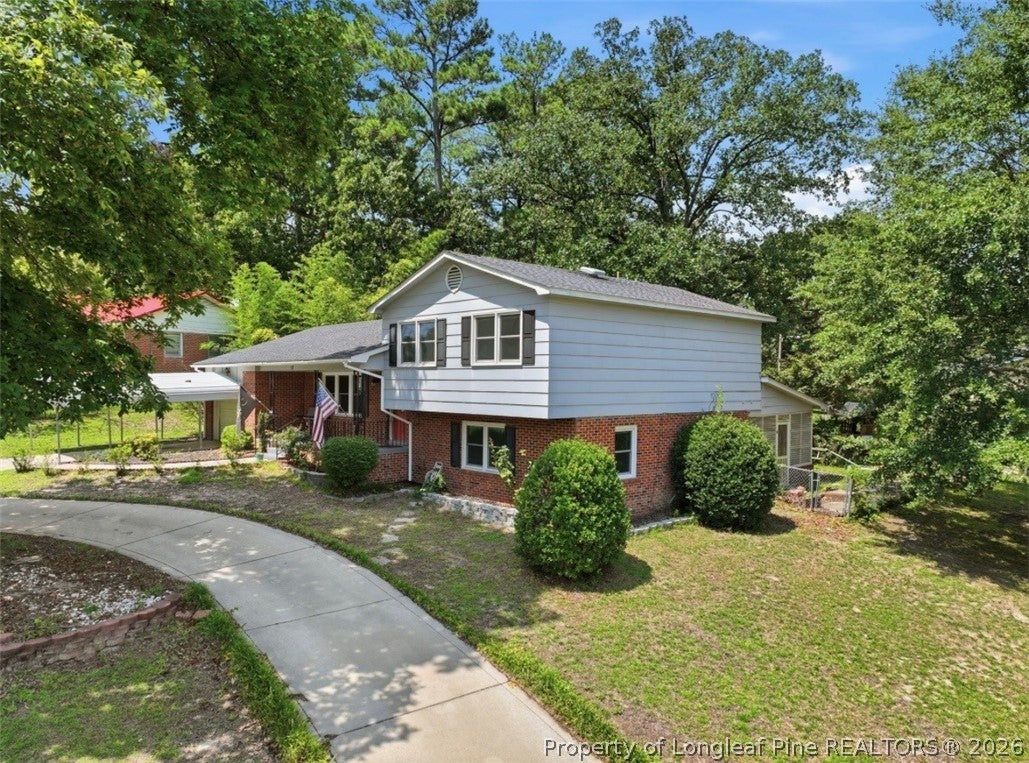
Welcome to this beautifully updated home, perfectly located near Ft. Braggy, offering both convenience and style. This lovely property features elegant hardwood flooring in the living and dining areas, creating a warm and inviting atmosphere. You'll find one spacious living room on the first floor and a second large living room in the lower level—perfect for family time or entertaining guests. The modern kitchen is a chef's dream, with granite countertops, stainless steel appliances, and a gas range, all complemented by charming all-wood cabinets that add character. The master bathroom boasts a custom-tiled shower, showcasing the attention to detail throughout the home. A spacious laundry room with a large double sink adds to the home's practicality. Outside, you'll enjoy a circle driveway for easy access and a generous backyard with a screened porch, ideal for relaxing or hosting friends. This home beautifully combines comfort with contemporary updates, all in a sought-after location close to shopping, dining, and entertainment options!

Save
Ask
Tour
Hide
Share
Listing Snapshot
Price 
$285,000
Days On Site 
12 Days
Bedrooms 
4
Inside Area (SqFt) 
1,864 sqft
Total Baths 
3
Full Baths 
3
Partial Baths 
N/A
Lot Size 
N/A
Year Built 
1966
MLS® Number 
768227
Status 
Active
Property Tax 
N/A
HOA/Condo/Coop Fees 
N/A
Sq Ft Source 
N/A
Friends & Family
Recent Activity
2 weeks agoListing first seen on site
2 weeks agoListing updated with changes from the MLS®
General Features
Attached Garage 
Yes
Garage 
Yes
Garage Spaces 
1
Levels 
Multi/Split
Parking 
AttachedGarage
Property Sub Type 
Single Family Residence
Sewer 
Public Sewer
Special Circumstances 
Standard
Style 
Tri Level
Water Source 
Public
Zoning 
SF10 - Single Family Res 10
Interior Features
Appliances 
RefrigeratorDryerGas OvenIce MakerRange HoodWasher
Basement 
Crawl Space
Cooling 
Ceiling Fan(s)
Fireplace Features 
None
Flooring 
CarpetHardwoodTileVinyl
Heating 
Natural Gas
Interior 
Ceiling Fan(s)Eat-in KitchenGranite CountersIn-Law Floorplan
Window Features 
Window CoveringsBlindsWindow Treatments
Save
Ask
Tour
Hide
Share
Exterior Features
Construction Details 
Brick VeneerFrame
Fencing 
Fenced
Patio And Porch 
CoveredPatioPorch
Windows/Doors 
Window CoveringsBlindsWindow Treatments
Community Features
Financing Terms Available 
Cash
Schools
School District
Unknown
Elementary School
Ponderosa Elementary
Middle School
Westover Middle School
High School
Westover Senior High
Listing courtesy of BRENITA FERGUSON of ABF REALTY, LLC.


Listing information is provided by Participants of the Longleaf Pine REALTORS MLS. IDX information is provided exclusively for personal, non-commercial use, and may not be used for any purpose other than to identify prospective properties consumers may be interested in purchasing. Information is deemed reliable but not guaranteed. Copyright 2026, Longleaf Pine REALTORS MLS.
Data last updated at: 2026-09-13 06:37 AM UTC

Neighborhood & Commute
Source: Walkscore
Disclosure: Community information and market data powered by Constellation Data Labs. Information is deemed reliable but not guaranteed.
Save
Ask
Tour
Hide
Share