
133 Emma CourtLinden, NC 28356
Mortgage Calculator
Monthly Payment (Est.)
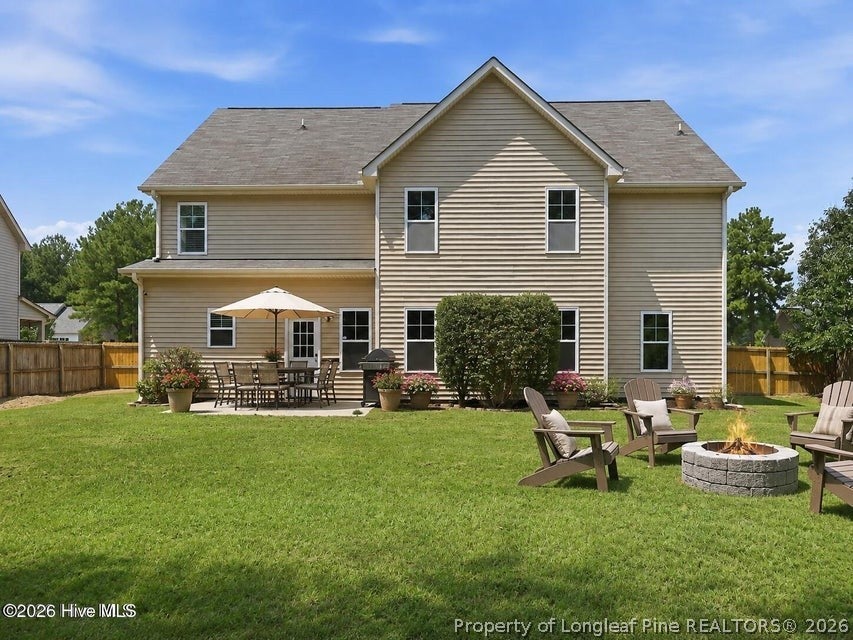
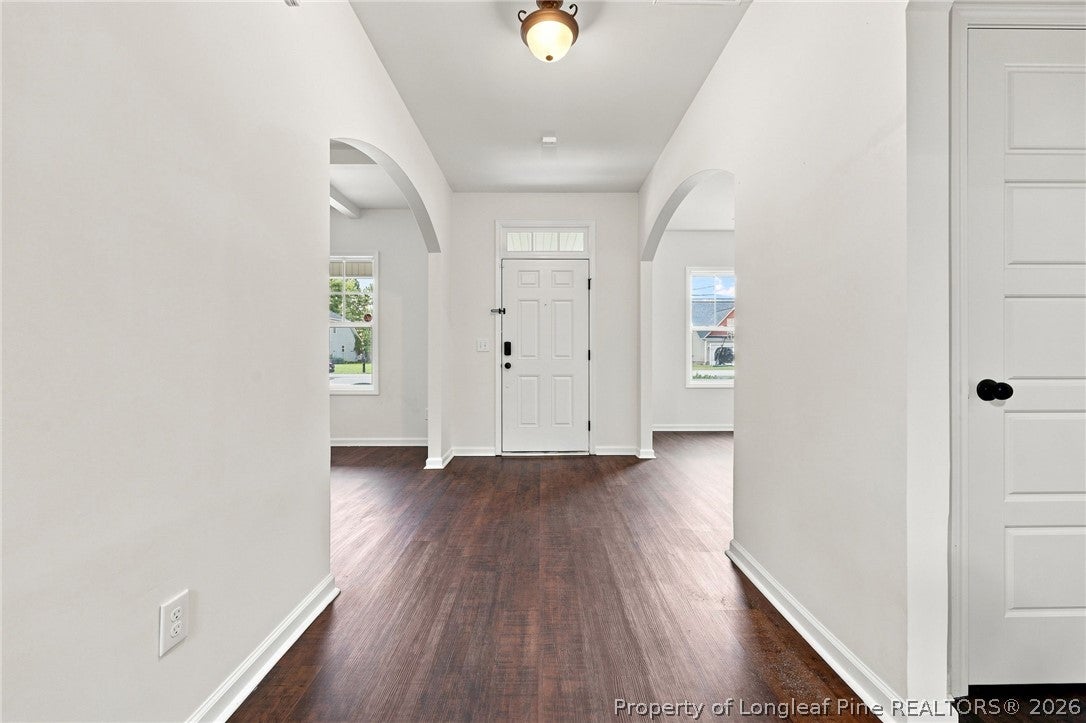
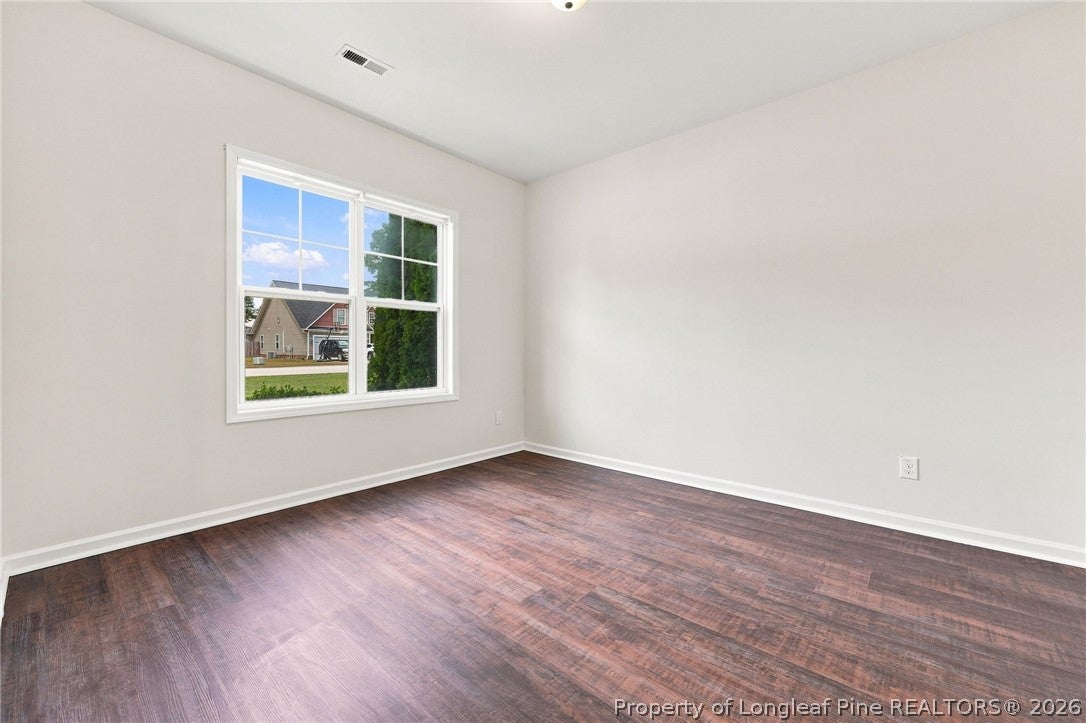
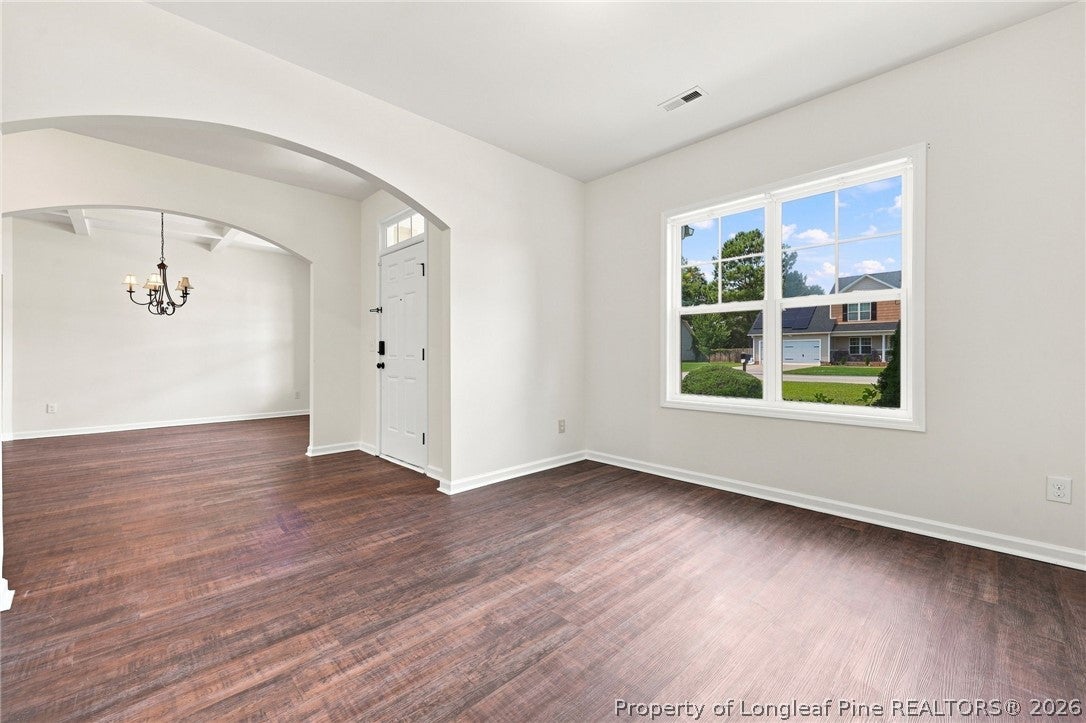
$1,825Charming and well-maintained 4-bedroom, 3-bath home with a large loft, flexible living spaces and a privacy-fenced backyard in a peaceful country setting. Recent improvements include New LVP flooring,New fresh interior paint throughout—including the garage—a New range (2023) and New refrigerator (2022), a New water filtration system (2026), and HVAC replaced in 2022. An inviting foyer opens to a formal dining room and a separate room ideal for a den, home office or flex space. The impressive two-story family room features a fireplace with gas logs and flows into the open kitchen with granite countertops, tile backsplash, center island, breakfast area and spacious pantry. A guest bedroom and full bath on the main level offer a convenient option for visitors or extended family. Upstairs, the oversized primary suite features a tray ceiling, generous closet space and a private bath with dual vanities, garden tub and separate shower. Two additional bedrooms with vaulted ceilings and a large open loft overlooking the family room complete the second floor. Outside, enjoy a mature lawn and trees, patio, fire pit, garden area and a spacious privacy-fenced backyard with plenty of room for outdoor living and play. With an adaptable floor plan, generous living space and numerous recent improvements already completed, this home is ready for its next owner. No City Taxes!
| 3 days ago | Price changed to $399,900 | |
| 3 days ago | Listing updated with changes from the MLS® | |
| 2 weeks ago | Listing first seen on site |

Listing information is provided by Participants of the Longleaf Pine REALTORS MLS. IDX information is provided exclusively for personal, non-commercial use, and may not be used for any purpose other than to identify prospective properties consumers may be interested in purchasing. Information is deemed reliable but not guaranteed. Copyright 2026, Longleaf Pine REALTORS MLS.
Data last updated at: 2026-09-13 06:37 AM UTC

Did you know? You can invite friends and family to your search. They can join your search, rate and discuss listings with you.