
1532 Laurel Oak DriveFayetteville, NC 28314
Mortgage Calculator
Monthly Payment (Est.)
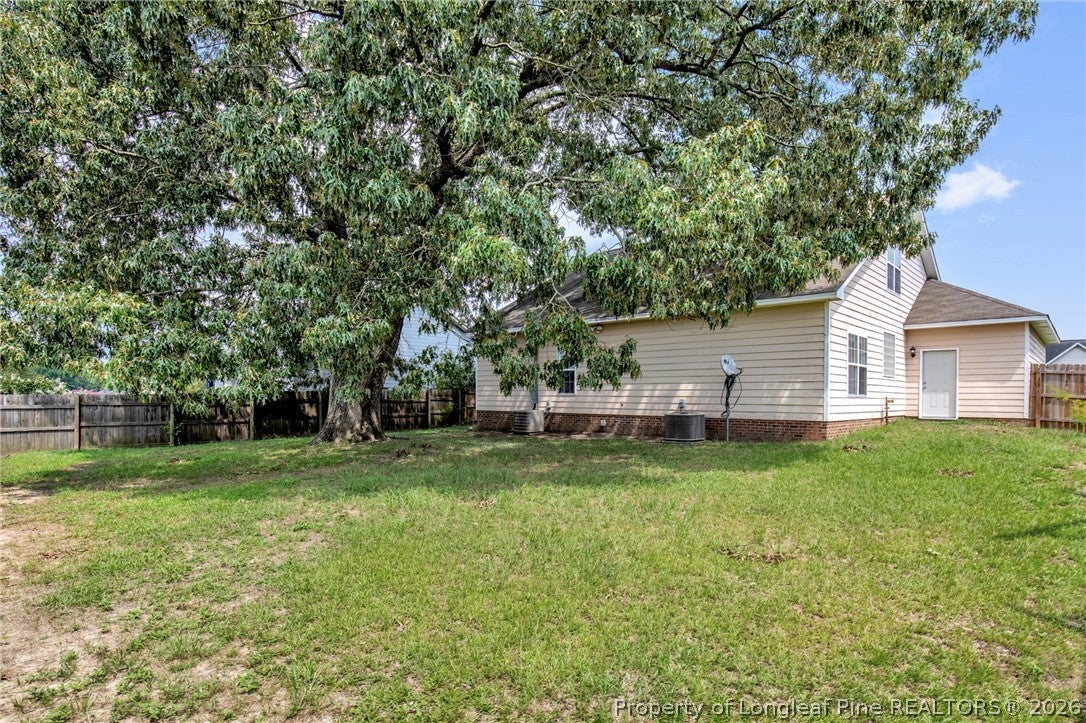
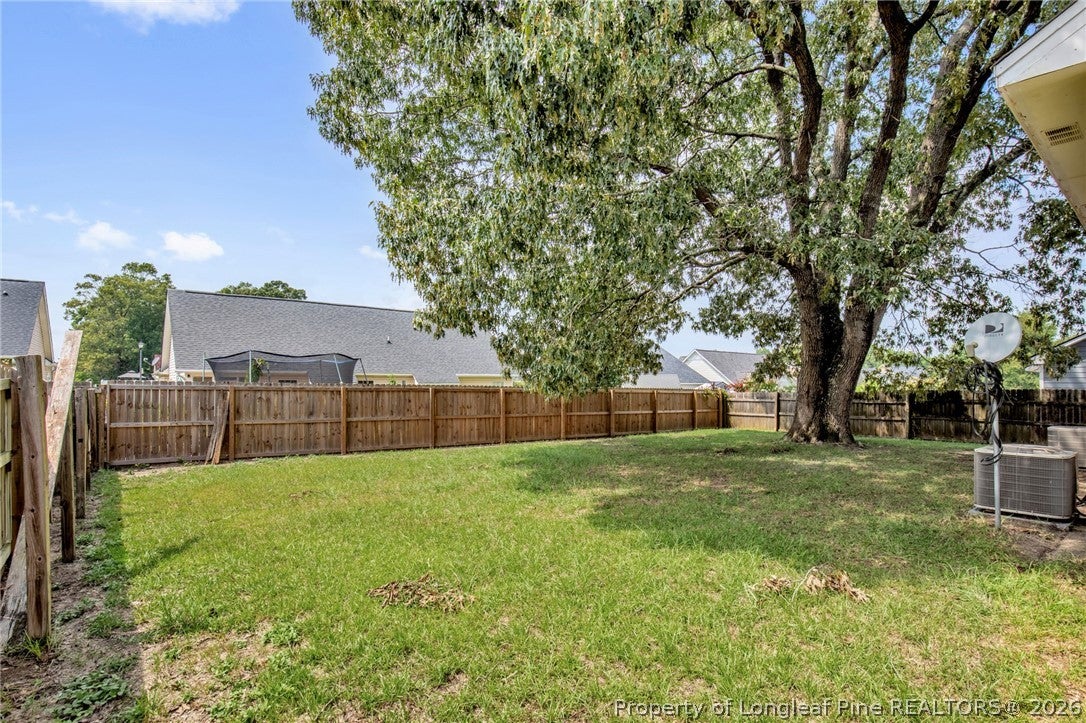
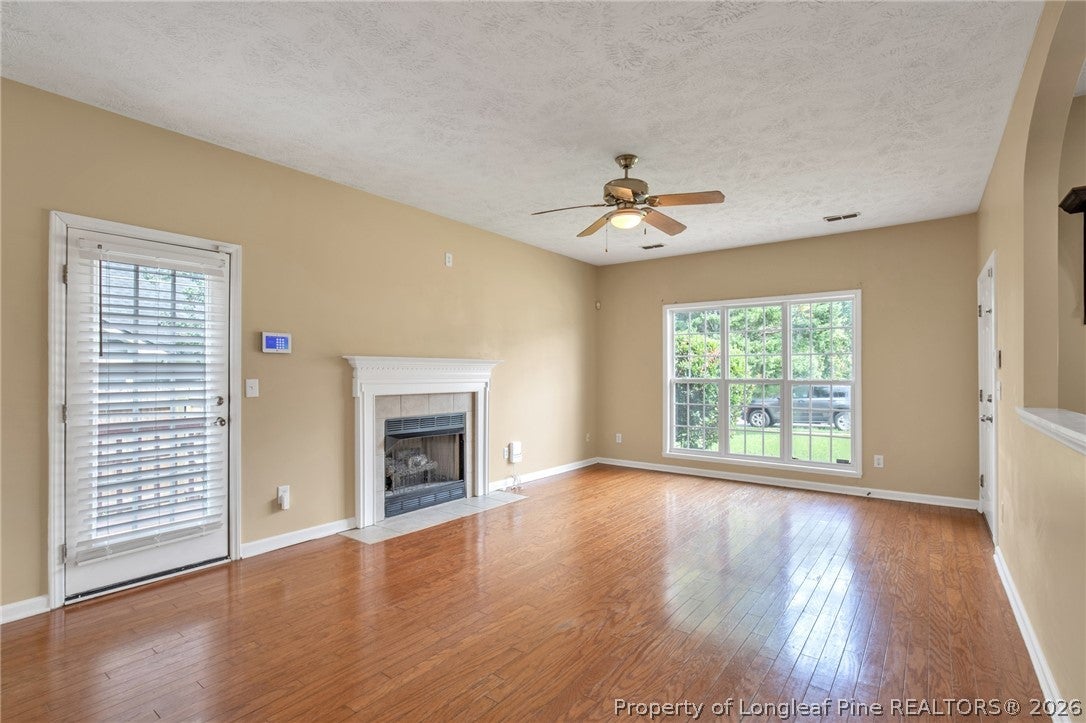
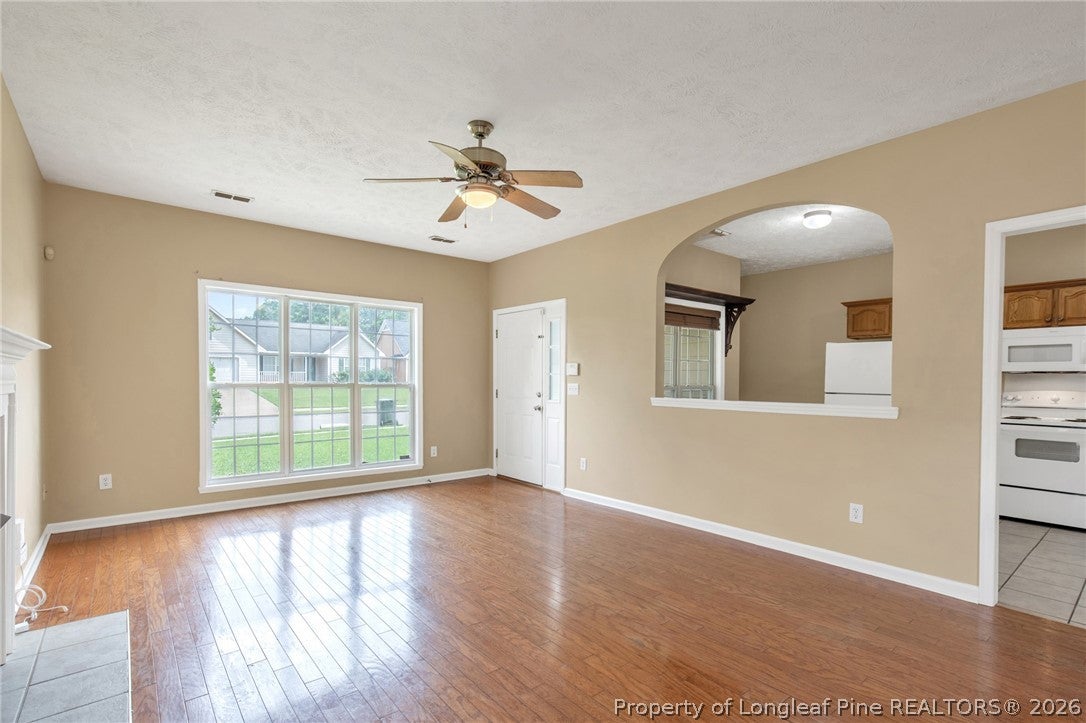
$1,259Sweetly tucked away just minutes from your favorite shopping spots and Lake Rim Park! Step inside to discover a warm, inviting living room and a lovely formal dining area, both beautifully accented by gleaming hardwood floors. The cozy eat-in kitchen is ready for your morning coffee and casual weekend breakfasts. Designed for effortless main-floor living, the downstairs has three generously sized bedrooms and two full baths, including a primary suite. This private retreat features an ensuite complete with double vanities for easy mornings, a separate step-in shower, and a jetted tub just waiting to melt your stress away at the end of the day. But the magic doesn't stop on the first floor! Head upstairs to find a fantastic hidden gem: two spacious bonus rooms and a convenient half bath. Whether you envision a welcoming haven for overnight guests, a cozy movie-night theater, or the ultimate man cave, this versatile upper level is ready for all your favorite hobbies. Finally, step outside to your own slice of tranquility—a fully privacy-fenced backyard that is just begging for summer barbecues, playful pups, and twilight fire pits. This beautiful home truly has it all and is just waiting for you to fill it with wonderful new memories! Welcome Home! AGENTS-not a member of MLS? Call Showing Time for access/disclosures.
| a week ago | Status changed to Active | |
| a week ago | Listing updated with changes from the MLS® | |
| 2 weeks ago | Listing first seen on site |

Listing information is provided by Participants of the Longleaf Pine REALTORS MLS. IDX information is provided exclusively for personal, non-commercial use, and may not be used for any purpose other than to identify prospective properties consumers may be interested in purchasing. Information is deemed reliable but not guaranteed. Copyright 2026, Longleaf Pine REALTORS MLS.
Data last updated at: 2026-09-13 05:54 AM UTC

Did you know? You can invite friends and family to your search. They can join your search, rate and discuss listings with you.