Property Search

1816 Phillips Drive, Sanford, NC, 27330

Save
Ask
Tour
Hide
Share
$369,000
15 Days On Site

1816 Phillips Drive
Sanford, NC 27330

For Sale|Single Family Residence|Active
3
Beds
4
Total Baths
3
Full Baths
1
Partial Bath
2,106
SqFt
$175
/SqFt
1975
Built
Subdivision:
Owls Nest
County:
Lee
Listing courtesy of RONALD GEARING of MANNING REALTY
Call Now: 910-644-0222
Is this the listing for you? We can help make it yours.
910-644-0222
1816 Phillips Drive1816 Phillips Drive1816 Phillips Drive1816 Phillips Drive
Save
Ask
Tour
Hide
Share

Mortgage Calculator

Monthly Payment (Est.)

$1,684
Calculator powered by Showcase IDX, a Constellation1 Company. Copyright ©2026 Information is deemed reliable but not guaranteed.

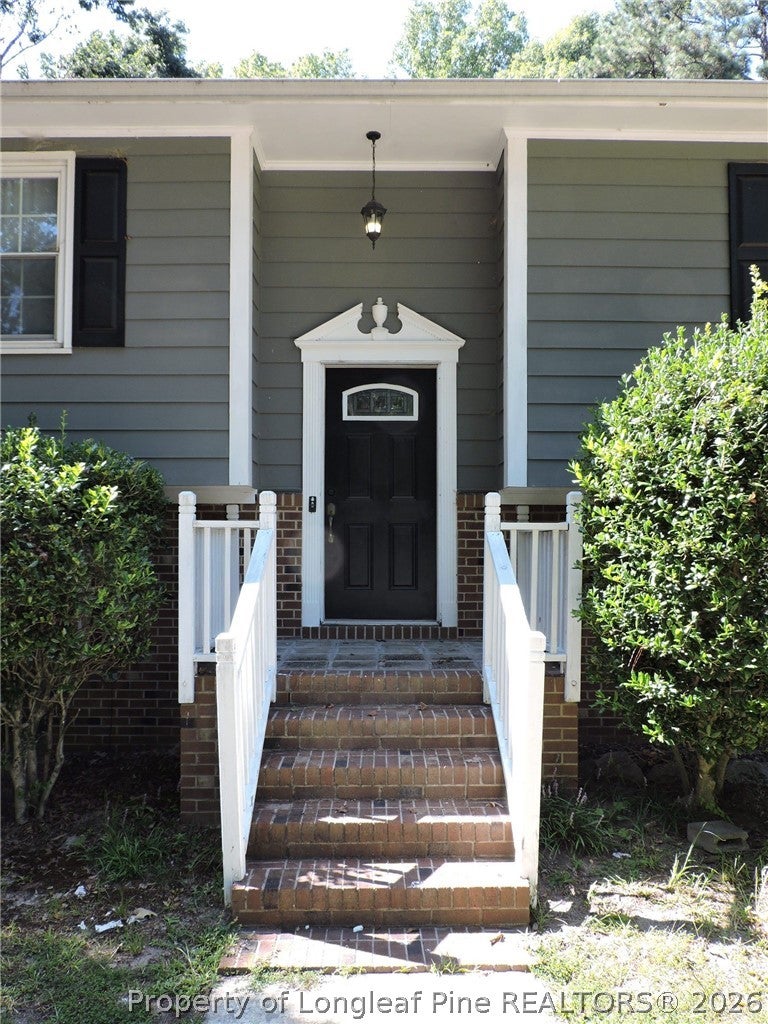
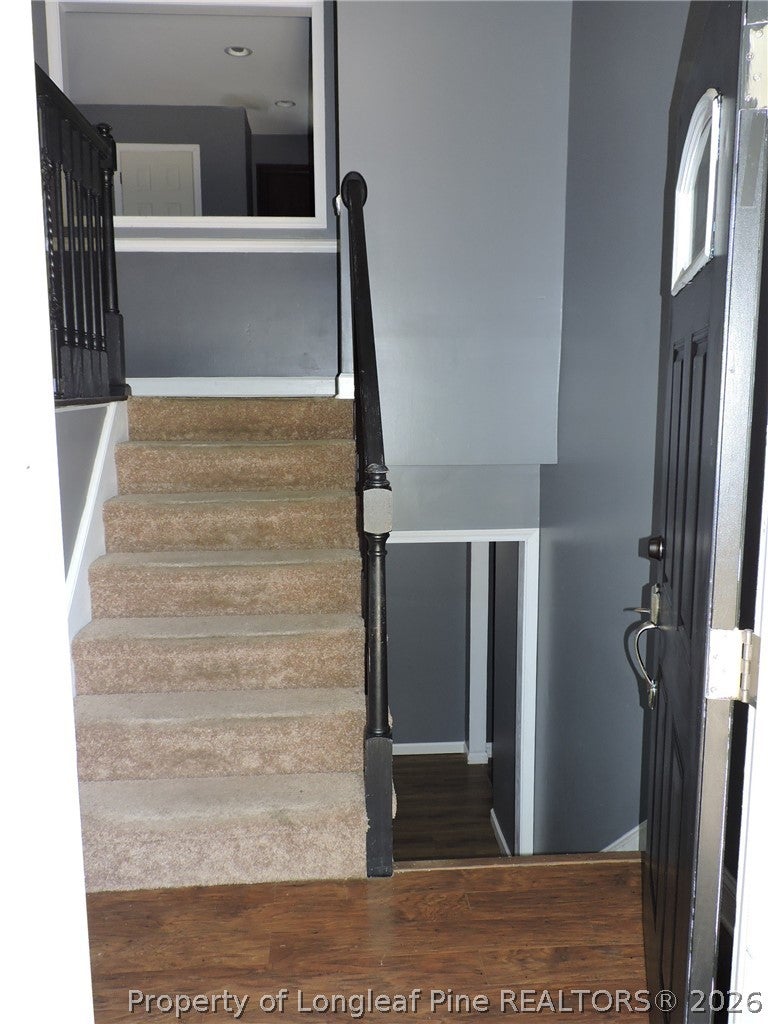
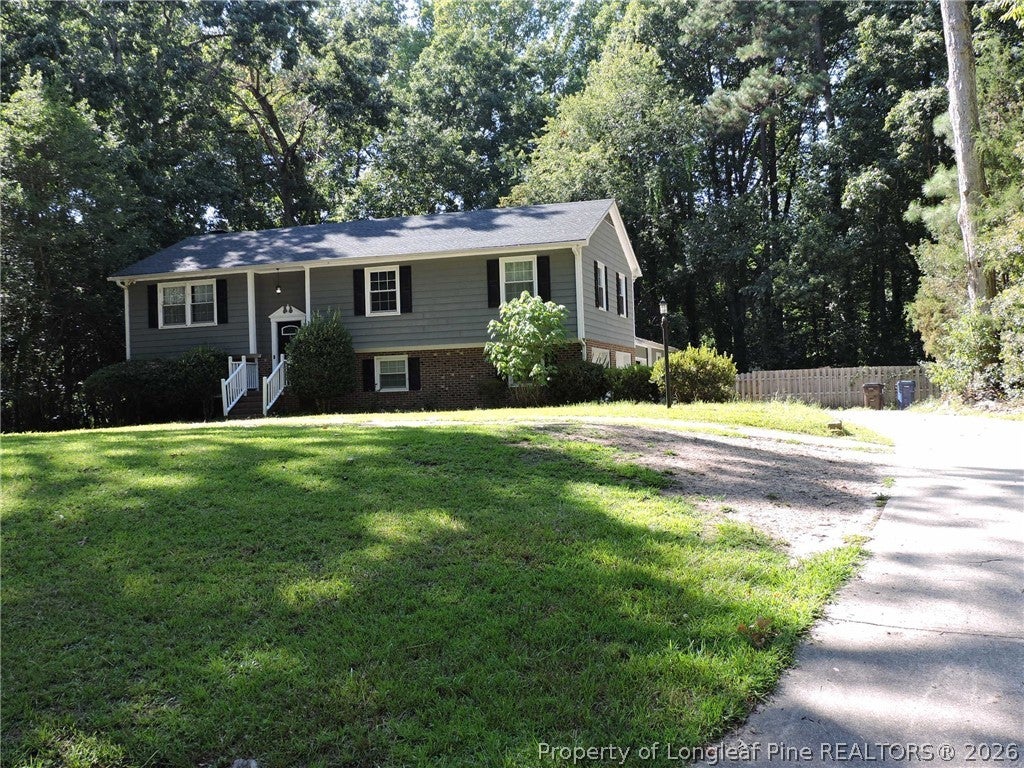
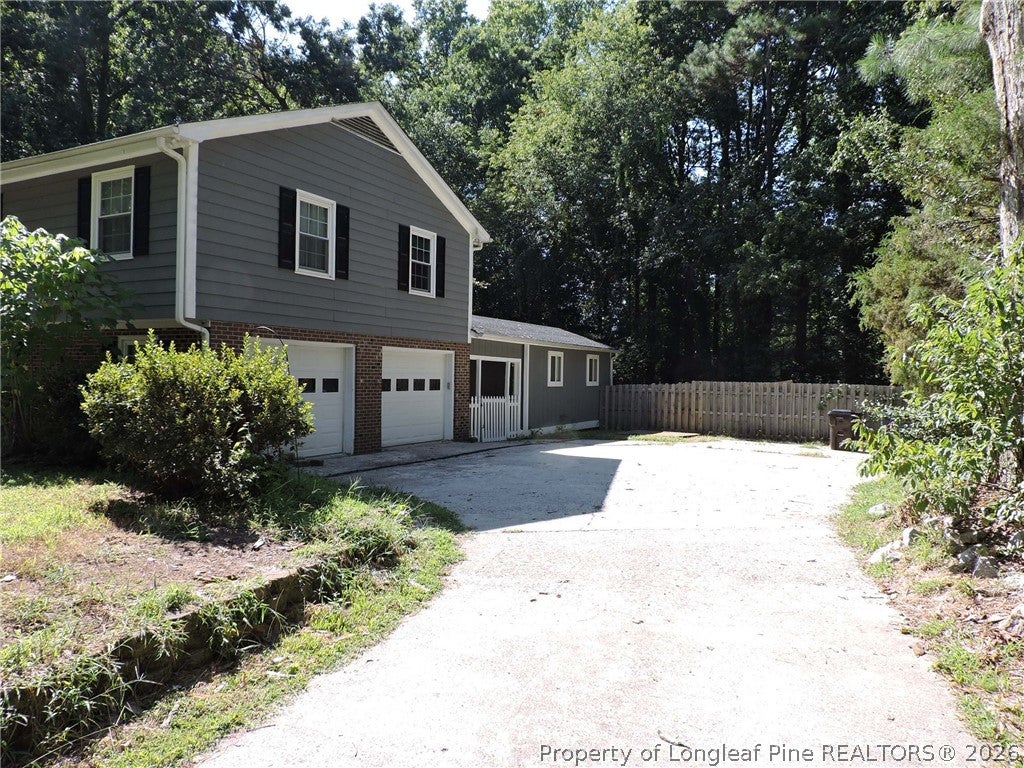
THIS WELL MAINTAINED HOME IS MINUTES FROM US 1, AND CONVENIENT TO SANFORD/RALEIGH/SOUTHERN PINES/FAYETTEVILL/FT. BRAGG. THE MAIN LEVEL FEATURES A FORMAL LIVING ROOM, KITCHEN/DINING COMBO, MASTER BEDROOM & MASTER BATH, TWO MORE GUEST BEDROOMS AND GUEST BATH. FROM THE DINING ROOM, WALK OUT ONTO THE 13 x 20 DECK, PERFECT FOR LARGE PARTIES AND ENTERTAINING. ON THE LOWER LEVEL, YOU WILL FIND A LARGE FAMILY ROOM WITH FIREPLACE AND BUILT-INS, AND A 13 x 20 PATIO OFF OF THAT. THERE IS ALSO A LARGE LAUNDRY AREA W/TANKLESS WATER HEATER, A 3rd BATH WITH DUAL VANITIES/JETTED TUB AND SEPARATE SHOWER. THERE IS ANOTHER ROOM WHICH COULD BE USED AS A 4TH BEDROOM, OR MOVIE/CRAFT ROOM. THRU THE BACK DOOR AND ACROSS THE BREEZEWAY, IS A 3OOSF DETACHED OFFICE/WORKSPACE W/HALF BATH. A FULLY FENCED YARD TO KEEP YOUR FUR BABIES SAFE. THERE IS ALSO A VOLUNTARY HOA FOR POOL/CLUBHOUSE AMEMITIES. THERE IS A LOT TO OFFER WITH THIS HOME-CHECK IT OUT TODAY.

Save
Ask
Tour
Hide
Share
Listing Snapshot
Price 
$369,000
Days On Site 
15 Days
Bedrooms 
3
Inside Area (SqFt) 
2,106 sqft
Total Baths 
4
Full Baths 
3
Partial Baths 
1
Lot Size 
0.56 Acres
Year Built 
1975
MLS® Number 
768144
Status 
Active
Property Tax 
N/A
HOA/Condo/Coop Fees 
N/A
Sq Ft Source 
N/A
Friends & Family
Recent Activity
2 weeks agoListing first seen on site
2 weeks agoListing updated with changes from the MLS®
General Features
Acres 
0.56
Levels 
Two
Property Sub Type 
Single Family Residence
Sewer 
Holding TankSeptic Tank
Style 
Two Story
Water Source 
Public
Interior Features
Appliances 
RefrigeratorDishwasherDisposalMicrowaveRangeTankless Water Heater
Basement 
None
Cooling 
Ceiling Fan(s)Central AirElectric
Fireplace 
Yes
Fireplace Features 
Family Room
Fireplaces 
1
Flooring 
CarpetTileVinyl
Heating 
Forced AirHeat Pump
Interior 
Built-in FeaturesCeiling Fan(s)Double VanityEntrance FoyerEat-in Kitchen
Laundry Features 
In Unit
Window Features 
Window CoveringsBlinds
Save
Ask
Tour
Hide
Share
Exterior Features
Construction Details 
Brick Veneer
Exterior 
Private Yard
Fencing 
FencedFull
Patio And Porch 
DeckCoveredPatio
Windows/Doors 
Window CoveringsBlinds
Community Features
Accessibility Features 
Therapeutic Whirlpool
Association Fee Frequency 
Annually
Schools
School District
Unknown
Elementary School
Unknown
Middle School
Lee - West Lee
High School
Lee - Southern Lee High
Listing courtesy of RONALD GEARING of MANNING REALTY


Listing information is provided by Participants of the Longleaf Pine REALTORS MLS. IDX information is provided exclusively for personal, non-commercial use, and may not be used for any purpose other than to identify prospective properties consumers may be interested in purchasing. Information is deemed reliable but not guaranteed. Copyright 2026, Longleaf Pine REALTORS MLS.
Data last updated at: 2026-09-13 06:37 AM UTC

Neighborhood & Commute
Source: Walkscore
Disclosure: Community information and market data powered by Constellation Data Labs. Information is deemed reliable but not guaranteed.
Save
Ask
Tour
Hide
Share