Property Search

5076 Phillipi Church Road, Raeford, NC, 28376

Save
Ask
Tour
Hide
Share
$309,900
11 Days On Site

5076 Phillipi Church Road
Raeford, NC 28376

For Sale|Single Family Residence|Active
3
Beds
2
Total Baths
2
Full Baths
1,822
SqFt
$170
/SqFt
2017
Built
County:
Hoke
Listing courtesy of MICHAEL FREDERICKSON of CENTURY 21 Family Realty
Call Now: 910-644-0222
Is this the listing for you? We can help make it yours.
910-644-0222
5076 Phillipi Church Road5076 Phillipi Church Road5076 Phillipi Church Road5076 Phillipi Church Road
Save
Ask
Tour
Hide
Share

Mortgage Calculator

Monthly Payment (Est.)

$1,414
Calculator powered by Showcase IDX, a Constellation1 Company. Copyright ©2026 Information is deemed reliable but not guaranteed.

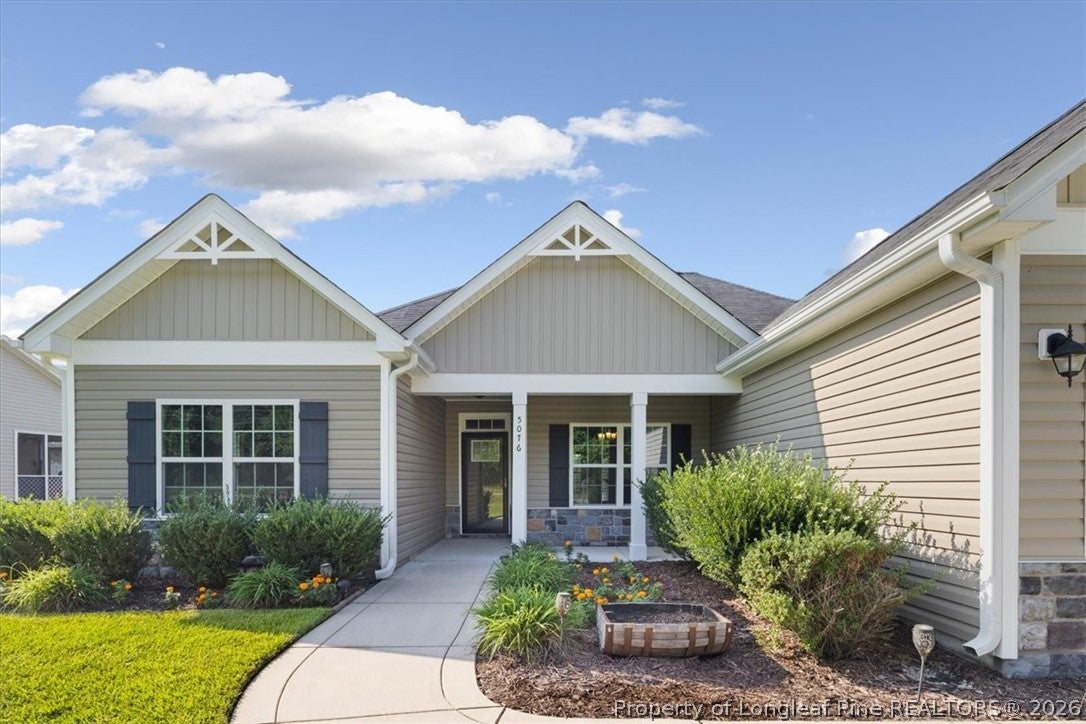
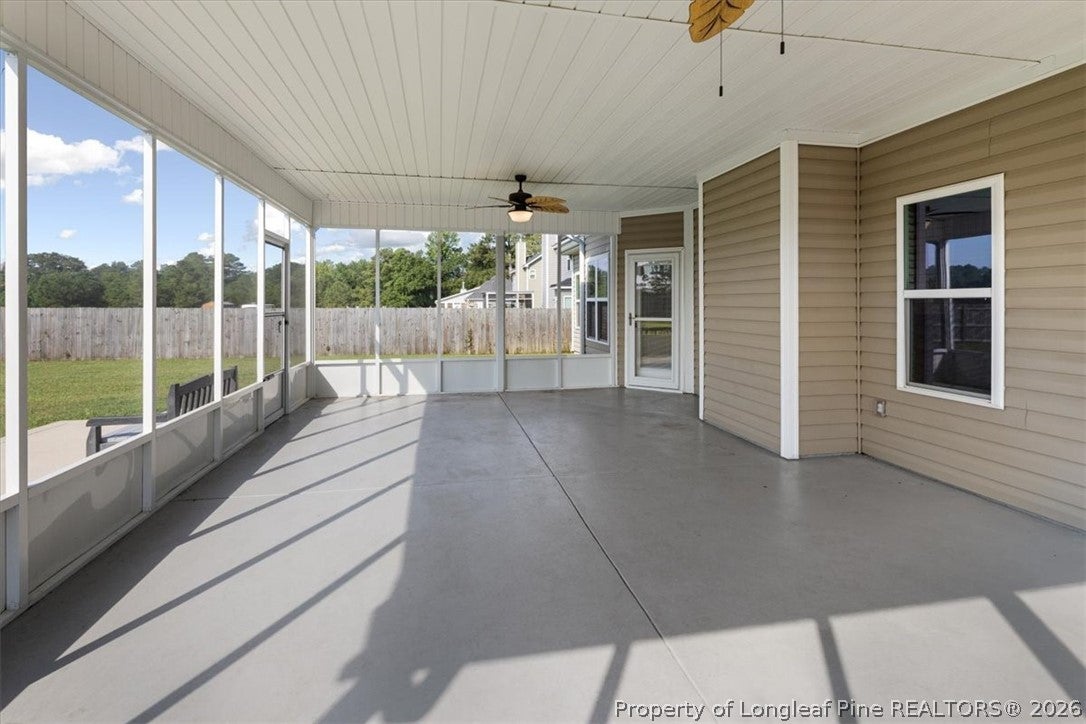
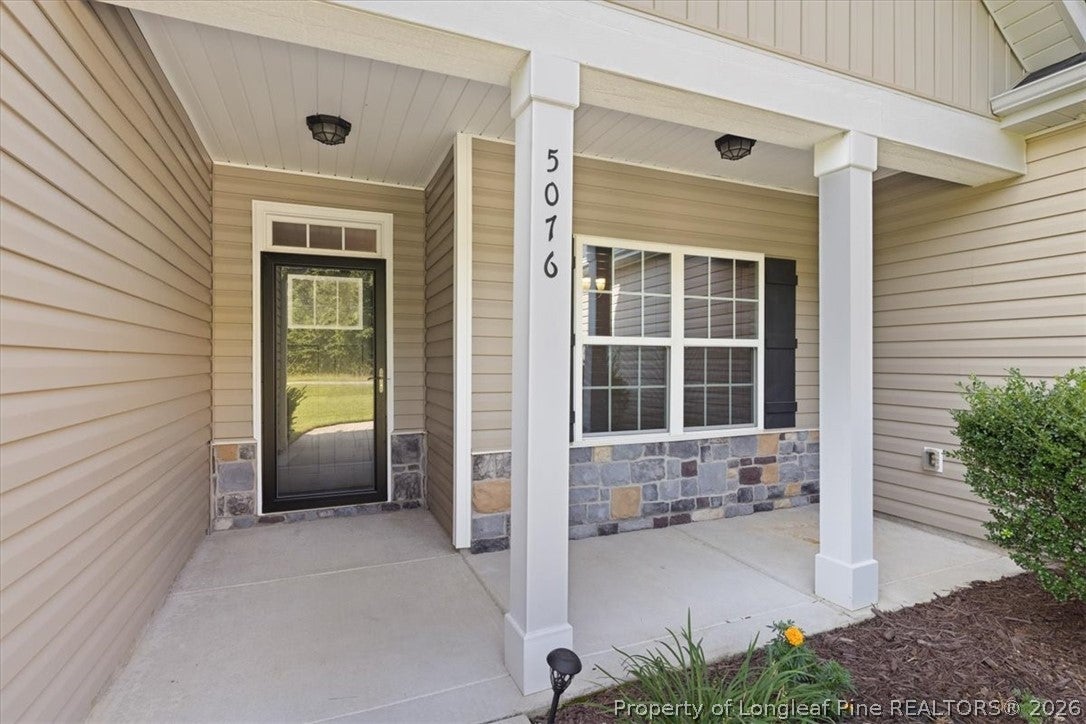
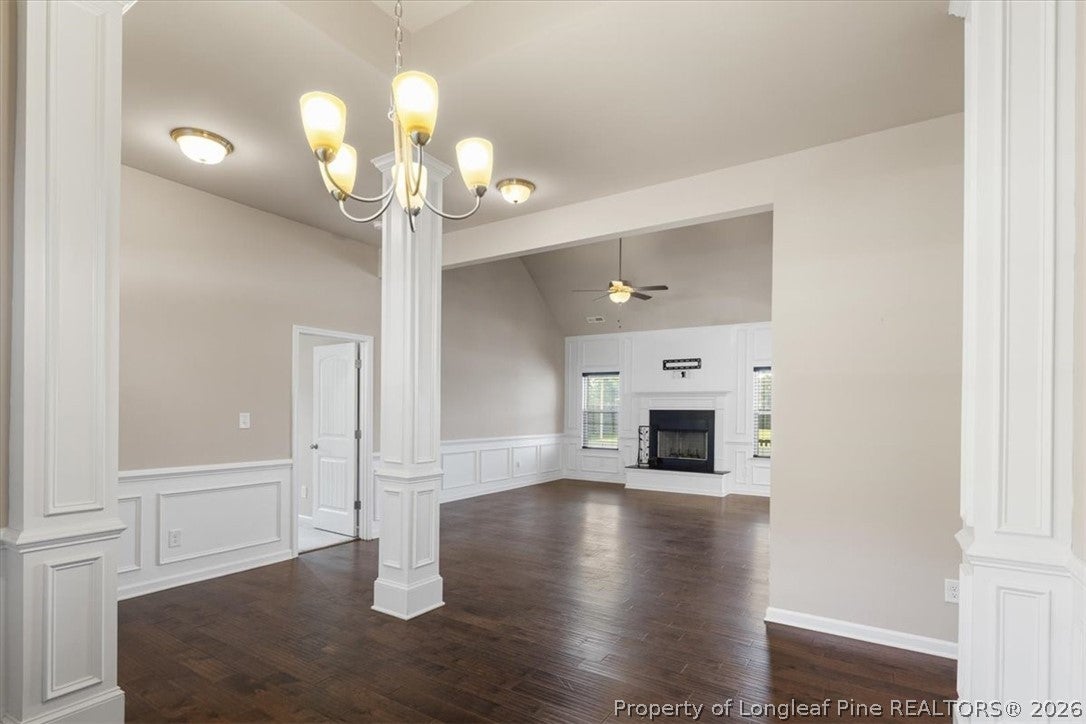
Nearly an acre, no HOA and an approximately 500-square-foot screened porch set this one-level Hoke County home apart. The 3-bedroom, 2-bath split-bedroom floor plan offers approximately 1,822 square feet with an open layout designed for both everyday living and entertaining. The vaulted great room features a fireplace and detailed trim work, while the formal dining room adds architectural character with columns and molding. The kitchen offers granite countertops, stainless steel appliances, generous cabinet space and bar seating, with a separate breakfast area overlooking the backyard. The spacious primary suite is set apart from the secondary bedrooms and features a large walk-in closet, double vanity, garden tub and separate shower. Out back, the oversized screened porch creates an exceptional outdoor living space overlooking a deep, privacy-fenced yard with plenty of room to enjoy, plus a fire pit. An attached two-car garage and separate laundry room add everyday convenience. Located outside city limits while remaining convenient to Raeford Road shopping and dining, Raeford, Fayetteville, Fort Bragg and I-295.

Save
Ask
Tour
Hide
Share
Listing Snapshot
Price 
$309,900
Days On Site 
11 Days
Bedrooms 
3
Inside Area (SqFt) 
1,822 sqft
Total Baths 
2
Full Baths 
2
Partial Baths 
N/A
Lot Size 
0.92 Acres
Year Built 
2017
MLS® Number 
768108
Status 
Active
Property Tax 
N/A
HOA/Condo/Coop Fees 
N/A
Sq Ft Source 
N/A
Friends & Family
Recent Activity
2 weeks agoListing first seen on site
2 weeks agoListing updated with changes from the MLS®
General Features
Acres 
0.92
Attached Garage 
Yes
Garage 
Yes
Garage Spaces 
2
Parking 
AttachedGarage
Property Sub Type 
Single Family Residence
Sewer 
Holding TankSeptic Tank
Special Circumstances 
Standard
Style 
Ranch
Water Source 
Public
Interior Features
Appliances 
CooktopDishwasherMicrowaveRangeRefrigerator
Basement 
None
Cooling 
Ceiling Fan(s)Central Air
Electric 
220 Volts
Fireplace Features 
Masonry
Fireplaces 
1
Flooring 
CarpetTileVinyl
Heating 
ElectricForced Air
Interior 
Breakfast BarCeiling Fan(s)Cathedral Ceiling(s)Double VanityEat-in KitchenHigh CeilingsOpen FloorplanVaulted Ceiling(s)Walk-In Closet(s)
Laundry Features 
Washer HookupMain LevelIn Unit
Save
Ask
Tour
Hide
Share
Exterior Features
Construction Details 
Vinyl Siding
Fencing 
Back YardPrivacy
Lot Features 
Cleared
Patio And Porch 
PorchPatioRear PorchCoveredFront PorchScreened
Community Features
Financing Terms Available 
CashFHAUSDA LoanVA Loan
Roads 
Paved
Schools
School District
Unknown
Elementary School
Unknown
Middle School
Sandy Grove Middle
High School
Hoke County High School
Listing courtesy of MICHAEL FREDERICKSON of CENTURY 21 Family Realty


Listing information is provided by Participants of the Longleaf Pine REALTORS MLS. IDX information is provided exclusively for personal, non-commercial use, and may not be used for any purpose other than to identify prospective properties consumers may be interested in purchasing. Information is deemed reliable but not guaranteed. Copyright 2026, Longleaf Pine REALTORS MLS.
Data last updated at: 2026-09-13 05:54 AM UTC

Neighborhood & Commute
Source: Walkscore
Disclosure: Community information and market data powered by Constellation Data Labs. Information is deemed reliable but not guaranteed.
Save
Ask
Tour
Hide
Share