Property Search

6428 Barbour Lake Road, Fayetteville, NC, 28306

Save
Ask
Tour
Hide
Share
$675,000
13 Days On Site

6428 Barbour Lake Road
Fayetteville, NC 28306

For Sale|Single Family Residence|Active
5
Beds
5
Total Baths
4
Full Baths
1
Partial Bath
4,091
SqFt
$165
/SqFt
1991
Built
Subdivision:
WENDEMERE
County:
Cumberland
Listing courtesy of QIANA DAVIS of LPT REALTY LLC
Call Now: 910-644-0222
Is this the listing for you? We can help make it yours.
910-644-0222
6428 Barbour Lake Road6428 Barbour Lake Road6428 Barbour Lake Road6428 Barbour Lake Road
Save
Ask
Tour
Hide
Share

Mortgage Calculator

Monthly Payment (Est.)

$3,080
Calculator powered by Showcase IDX, a Constellation1 Company. Copyright ©2026 Information is deemed reliable but not guaranteed.

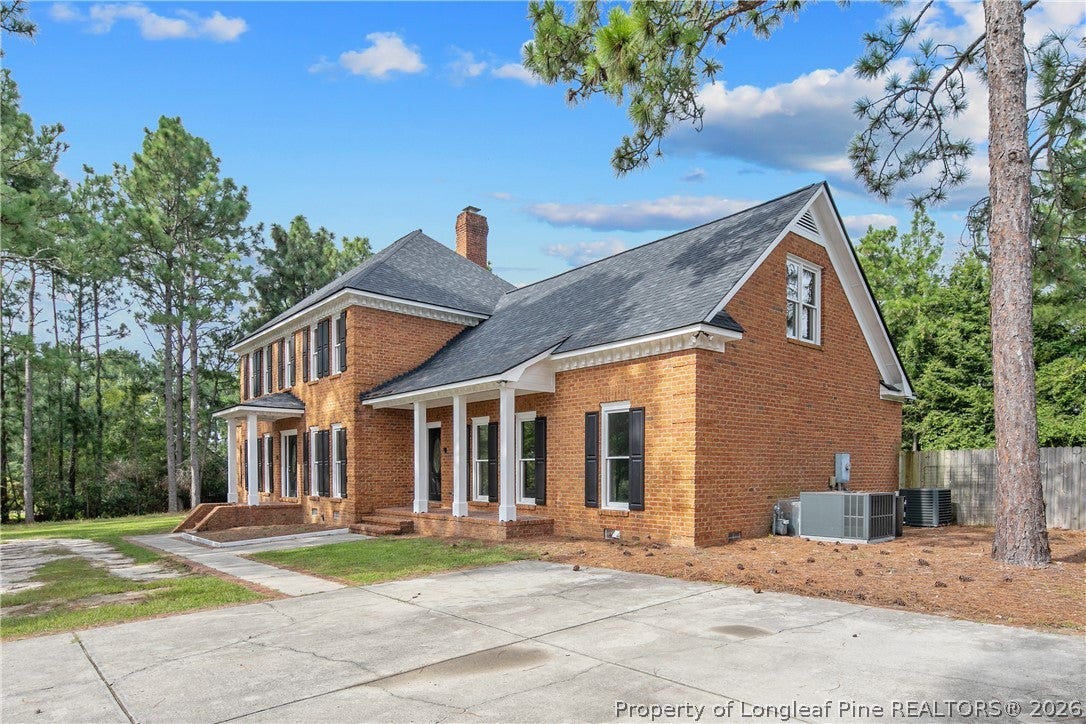
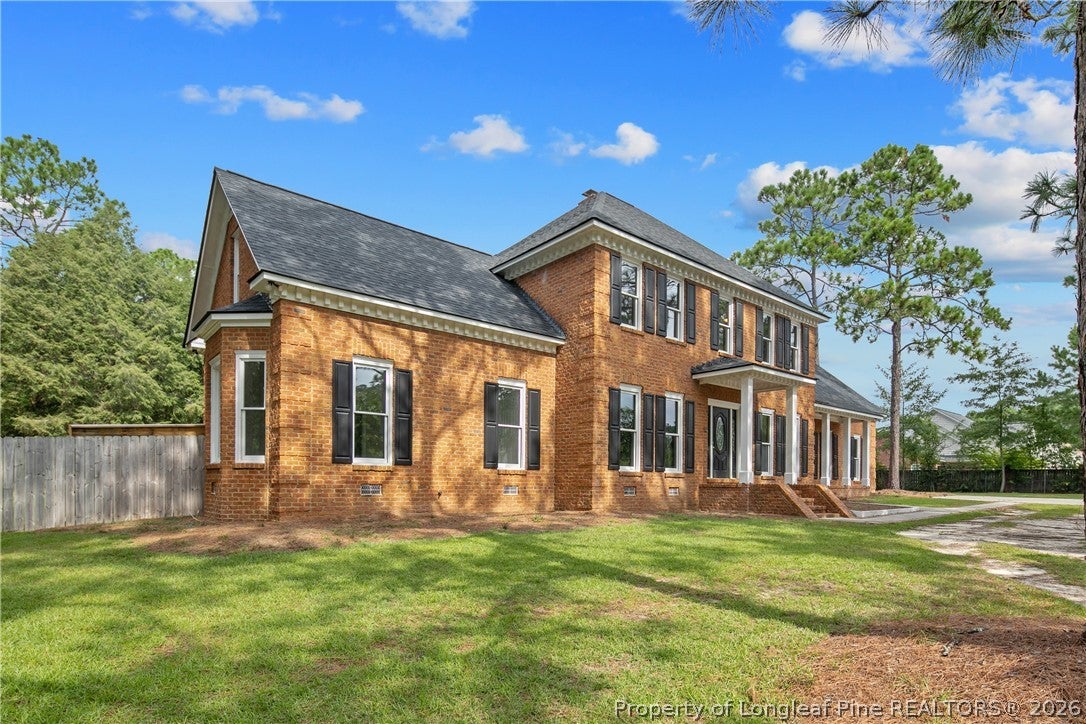
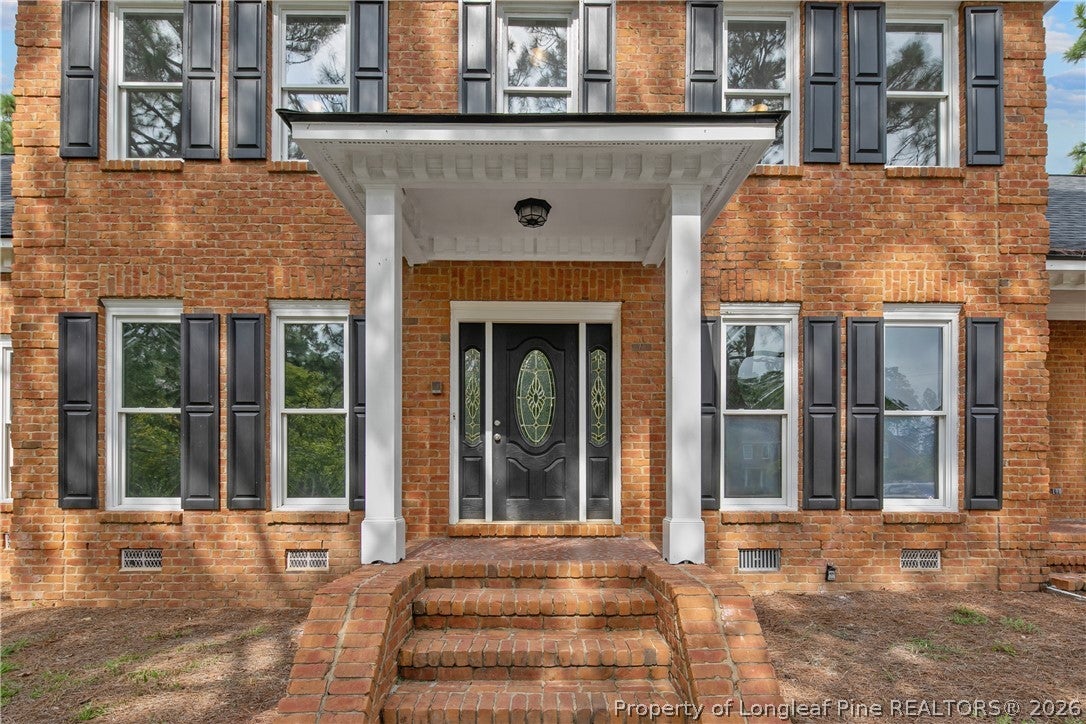
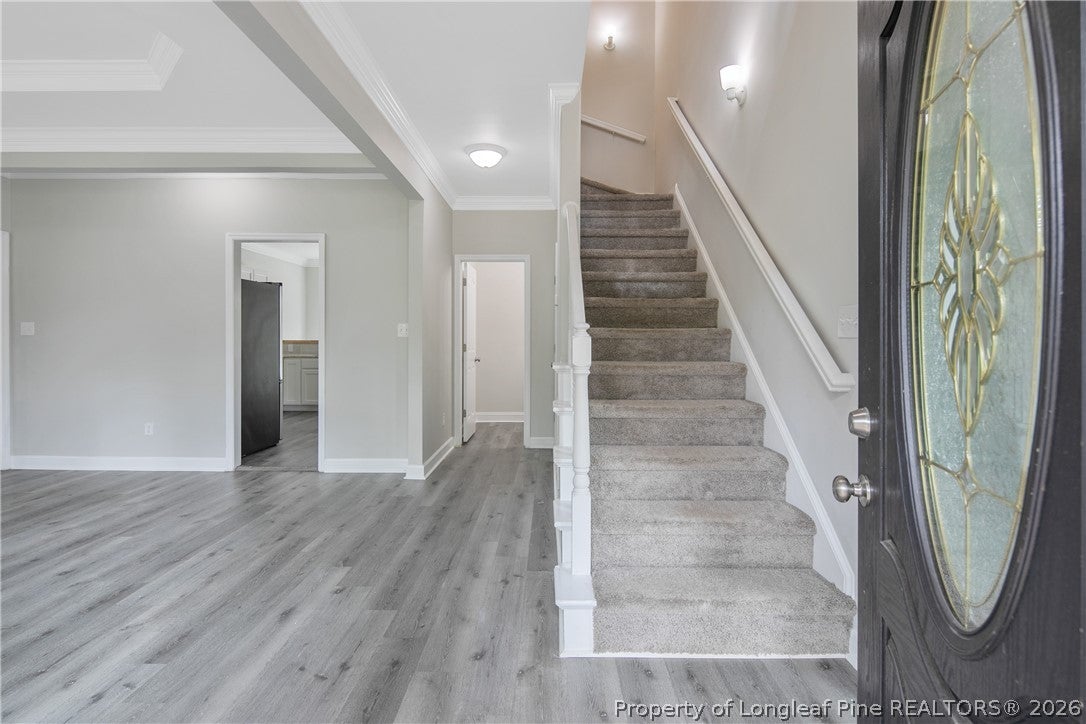
A truly exceptional Fayetteville property with space, flexibility, and your own private backyard oasis! Welcome to 6428 Barbour Lake Road, an impressive home offering approximately 4,000 square feet, 5 bedrooms, and 5 bathrooms on a generous 0.82-acre lot. With an incredibly versatile floor plan, two full kitchens, an in-law suite, flex space, and a saltwater pool, this home offers an incredible combination of comfort, functionality, and entertaining potential. Inside, the home's flexible layout provides plenty of options for today's lifestyle. The in-law suite offers excellent privacy and flexibility for multigenerational living, extended family, guests, or a private retreat. The home also features two full kitchens, making it exceptionally well suited for multiple generations under one roof or buyers who want additional cooking and living flexibility. A dedicated flex room adds even more versatility and can easily be customized to fit your needs—whether you envision a home office, media room, playroom, gym, hobby room, or additional entertaining space. With 5 bedrooms and 5 bathrooms, there is room for everyone. The expansive living areas provide plenty of space for everyday living and gatherings, while the sizable lot offers room to enjoy the outdoors and make the property your own.

Save
Ask
Tour
Hide
Share
Listing Snapshot
Price 
$675,000
Days On Site 
13 Days
Bedrooms 
5
Inside Area (SqFt) 
4,091 sqft
Total Baths 
5
Full Baths 
4
Partial Baths 
1
Lot Size 
0.82 Acres
Year Built 
1991
MLS® Number 
768068
Status 
Active
Property Tax 
N/A
HOA/Condo/Coop Fees 
N/A
Sq Ft Source 
N/A
Friends & Family
Recent Activity
2 weeks agoListing first seen on site
2 weeks agoListing updated with changes from the MLS®
General Features
Acres 
0.82
Levels 
Two
Property Sub Type 
Single Family Residence
Sewer 
Holding TankSeptic Tank
Style 
Two Story
Water Source 
Public
Interior Features
Appliances 
DishwasherOvenRefrigerator
Basement 
Crawl Space
Cooling 
Ceiling Fan(s)
Fireplace 
Yes
Fireplace Features 
Living Room
Fireplaces 
1
Flooring 
CarpetVinyl
Heating 
Electric
Interior 
Ceiling Fan(s)Eat-in KitchenGranite Counters
Save
Ask
Tour
Hide
Share
Exterior Features
Construction Details 
Brick Veneer
Exterior 
Rain Gutters
Fencing 
Back Yard
Patio And Porch 
PorchRear PorchCovered
Pool Features 
In Ground
Schools
School District
Unknown
Elementary School
Unknown
Middle School
John Griffin Middle School
High School
Jack Britt Senior High
Listing courtesy of QIANA DAVIS of LPT REALTY LLC


Listing information is provided by Participants of the Longleaf Pine REALTORS MLS. IDX information is provided exclusively for personal, non-commercial use, and may not be used for any purpose other than to identify prospective properties consumers may be interested in purchasing. Information is deemed reliable but not guaranteed. Copyright 2026, Longleaf Pine REALTORS MLS.
Data last updated at: 2026-09-13 06:37 AM UTC

Neighborhood & Commute
Source: Walkscore
Disclosure: Community information and market data powered by Constellation Data Labs. Information is deemed reliable but not guaranteed.
Save
Ask
Tour
Hide
Share