
Save
Ask
Tour
Hide
$322,500
15 Days On Site
152 Lakeland PortSanford, NC 27332
For Sale|Single Family Residence|Active
3
Beds
2
Total Baths
2
Full Baths
1,902
SqFt
$170
/SqFt
2006
Built
Subdivision:
Carolina Lakes
County:
Harnett
Listing courtesy of DAVID EVANS of ERA STROTHER REAL ESTATE
Call Now: 910-644-0222
Is this the listing for you? We can help make it yours.
910-644-0222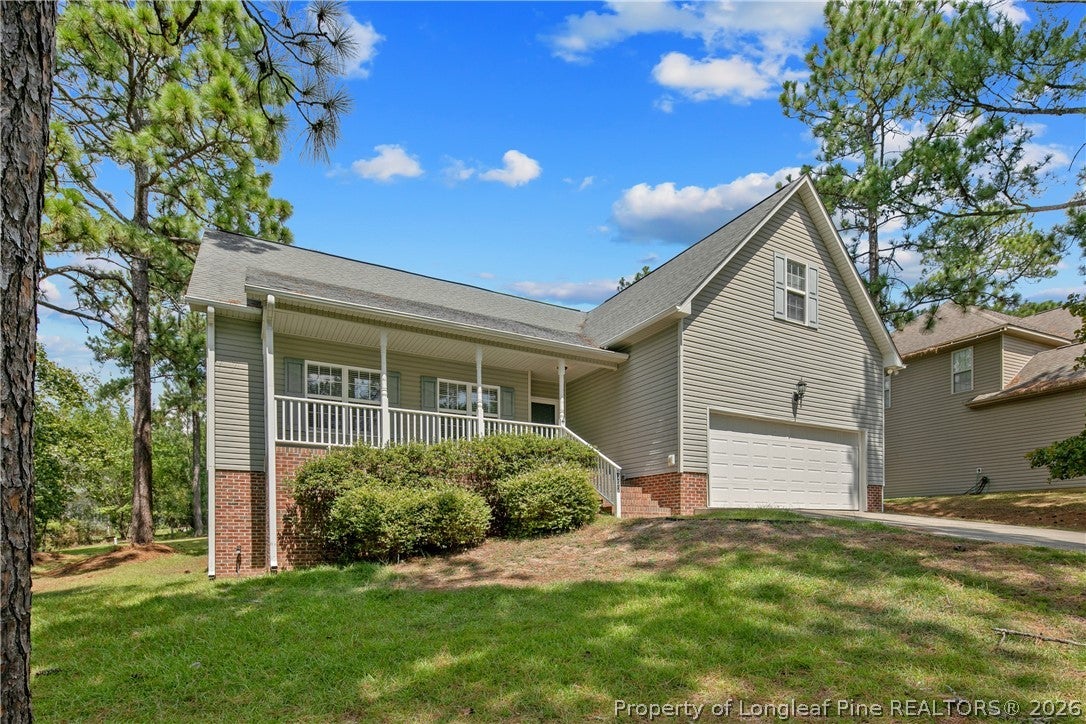
Save
Ask
Tour
Hide
Mortgage Calculator
Monthly Payment (Est.)
$1,471Calculator powered by Showcase IDX, a Constellation1 Company. Copyright ©2026 Information is deemed reliable but not guaranteed.
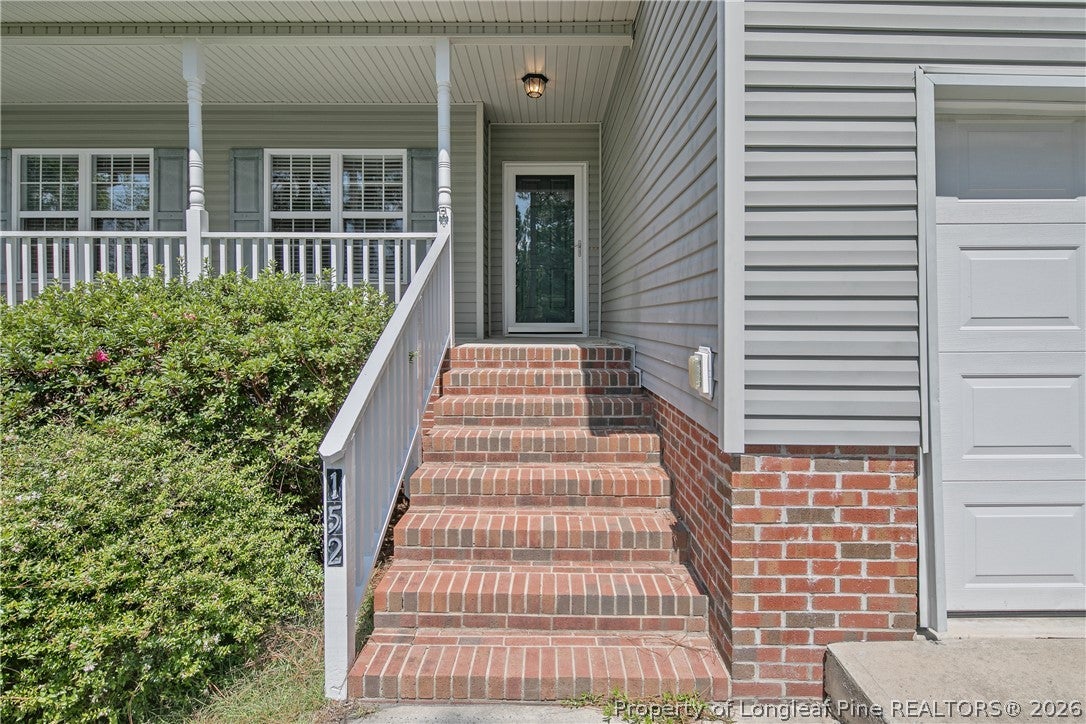
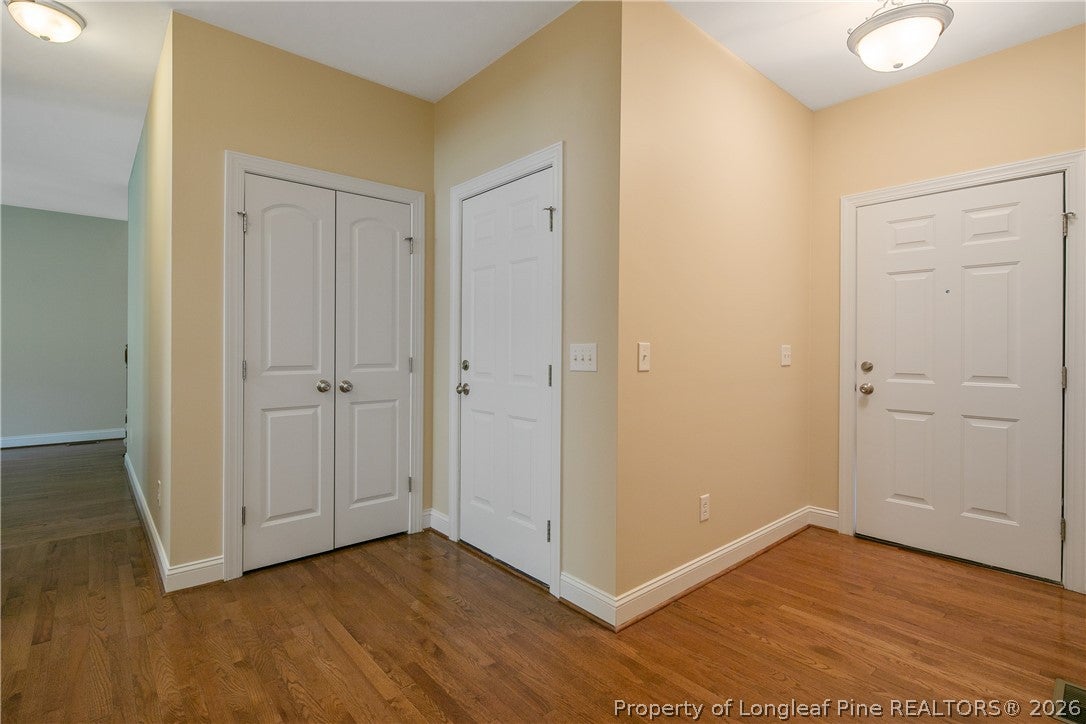
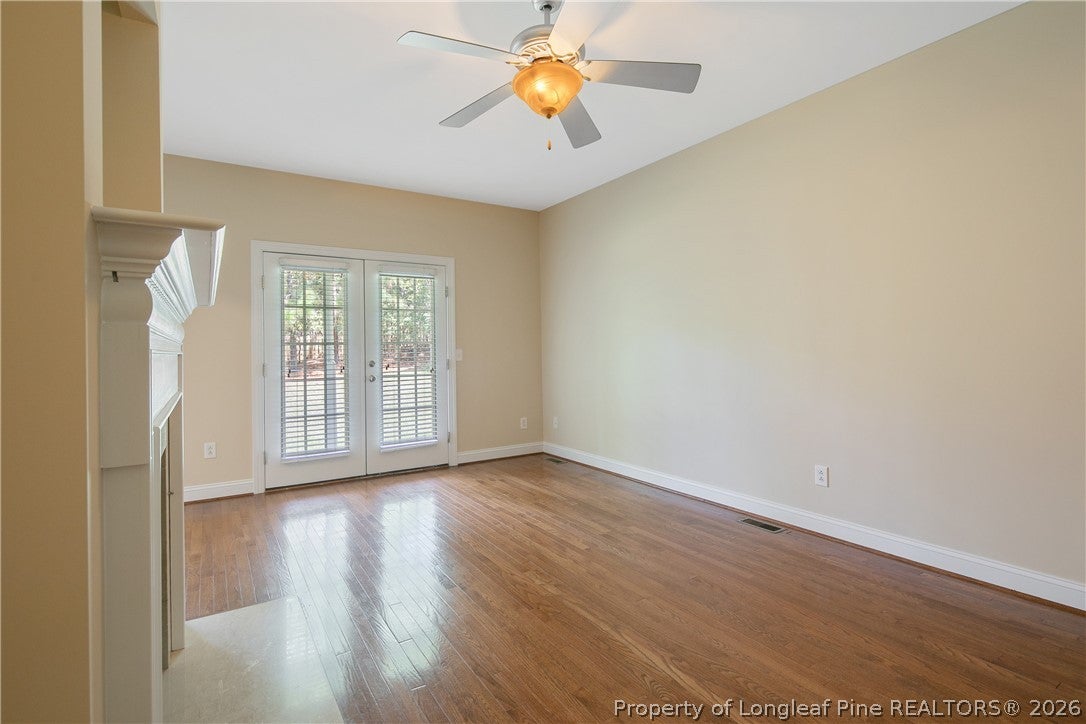
Very Desirable Home in Carolina Lakes, a gated recreational community with golf, pool, fitness trail, boating & swimming area. Hardwood floors flank the common living areas, including the kitchen! Breakfast bar in the eat-in kitchen. Three Bedrooms on main floor, Master Bedroom has jetted tub and separate shower. Bathroom sinks are cultured marble. Freshly painted. Covered back patio. Lots of closet space. Large yard, secluded area. House is super clean, garage newly painted. Bonus room with separate climate control. The bonus room does not have a closet, but can be closed off from the rest of the house for privacy. Current Termite Warranty is through Hall’s Exterminating Plus LLC
Save
Ask
Tour
Hide
Listing Snapshot
Price
$322,500
Days On Site
15 Days
Bedrooms
3
Inside Area (SqFt)
1,902 sqft
Total Baths
2
Full Baths
2
Partial Baths
N/A
Lot Size
0.34 Acres
Year Built
2006
MLS® Number
767889
Status
Active
Property Tax
N/A
HOA/Condo/Coop Fees
$66.67 monthly
Sq Ft Source
N/A
Friends & Family
Recent Activity
| 2 weeks ago | Listing first seen on site | |
| 2 weeks ago | Listing updated with changes from the MLS® |
General Features
Acres
0.34
Attached Garage
Yes
Garage
Yes
Garage Spaces
2
Parking
AttachedGarage
Property Sub Type
Single Family Residence
Security
Gated with Guard
Sewer
Public Sewer
Special Circumstances
Standard
Style
Ranch
Water Source
Public
Interior Features
Appliances
OvenDishwasherFree-Standing Electric OvenFree-Standing Electric RangeFree-Standing RefrigeratorDisposalMicrowaveSelf Cleaning OvenWater Heater
Basement
Crawl Space
Cooling
Ceiling Fan(s)Central Air
Fireplace
Yes
Fireplace Features
InsertFamily Room
Fireplaces
1
Flooring
HardwoodTileVinylCarpet
Heating
Fireplace InsertElectricHeat Pump
Interior
Ceiling Fan(s)Double VanityEntrance FoyerEat-in KitchenLaminate CountersWalk-In Closet(s)
Laundry Features
Washer Hookup
Window Features
Window CoveringsBlinds
Save
Ask
Tour
Hide
Exterior Features
Construction Details
Brick VeneerVinyl Siding
Exterior
Rain GuttersTennis Court(s)
Lot Features
SlopedRolling Slope
Patio And Porch
PorchRear PorchCoveredFront Porch
Windows/Doors
Window CoveringsBlinds
Community Features
Association Fee
$800.0
Association Fee Frequency
Annually
Community Features
PoolClubhouseGolf
Financing Terms Available
CashConventionalFHAUSDA LoanVA Loan
Roads
Paved
Schools
School District
Unknown
Elementary School
Harnett - Highland
Middle School
Harnett - Highland
High School
Harnett Co Schools
Listing courtesy of DAVID EVANS of ERA STROTHER REAL ESTATE

Listing information is provided by Participants of the Longleaf Pine REALTORS MLS. IDX information is provided exclusively for personal, non-commercial use, and may not be used for any purpose other than to identify prospective properties consumers may be interested in purchasing. Information is deemed reliable but not guaranteed. Copyright 2026, Longleaf Pine REALTORS MLS.
Data last updated at: 2026-09-13 06:37 AM UTC
Listing information is provided by Participants of the Longleaf Pine REALTORS MLS. IDX information is provided exclusively for personal, non-commercial use, and may not be used for any purpose other than to identify prospective properties consumers may be interested in purchasing. Information is deemed reliable but not guaranteed. Copyright 2026, Longleaf Pine REALTORS MLS.
Data last updated at: 2026-09-13 06:37 AM UTC
Neighborhood & Commute
Source: Walkscore
Disclosure: Community information and market data powered by Constellation Data Labs. Information is deemed reliable but not guaranteed.
Save
Ask
Tour
Hide

Did you know? You can invite friends and family to your search. They can join your search, rate and discuss listings with you.