
208 Kyra LaneMaxton, NC 28364
Mortgage Calculator
Monthly Payment (Est.)
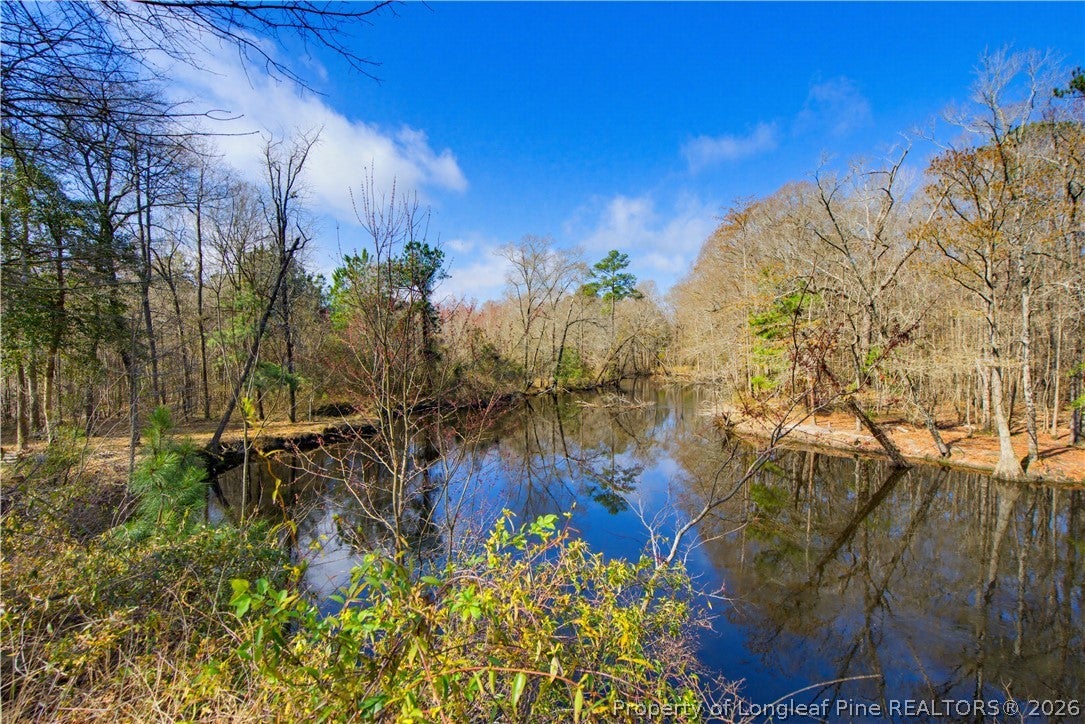
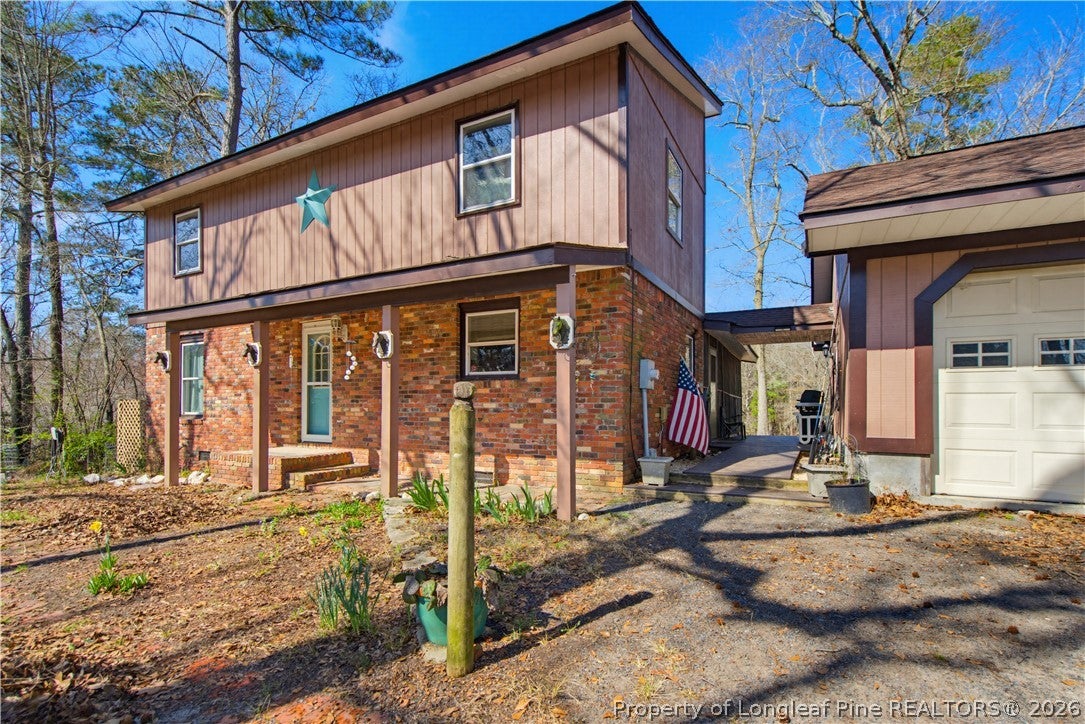
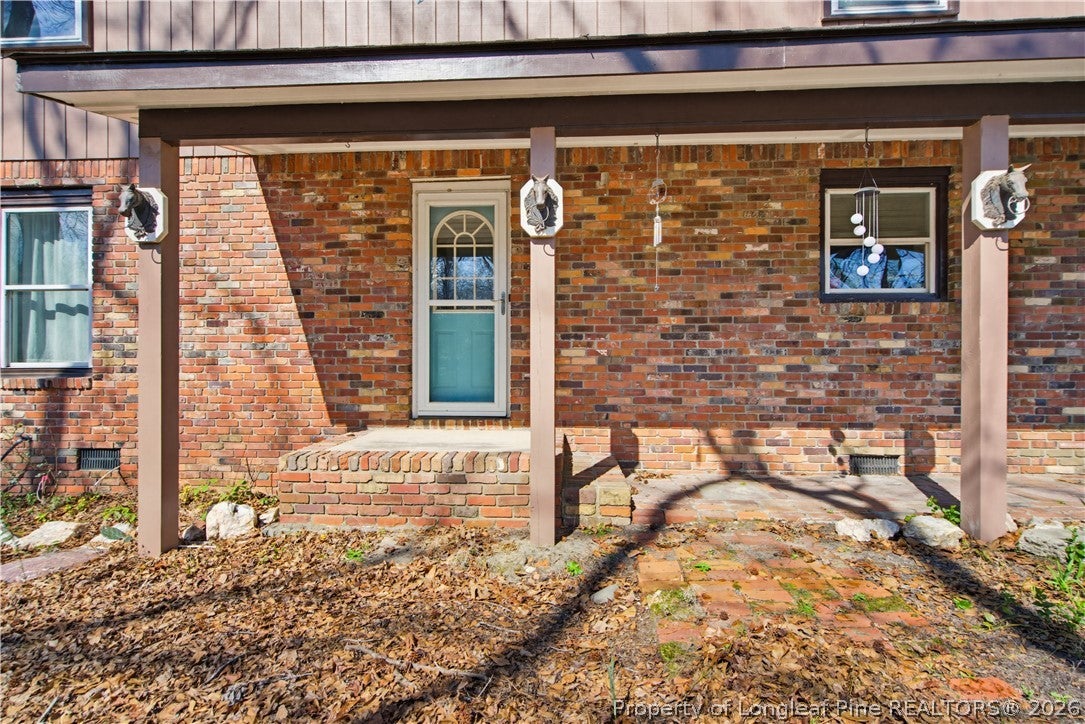
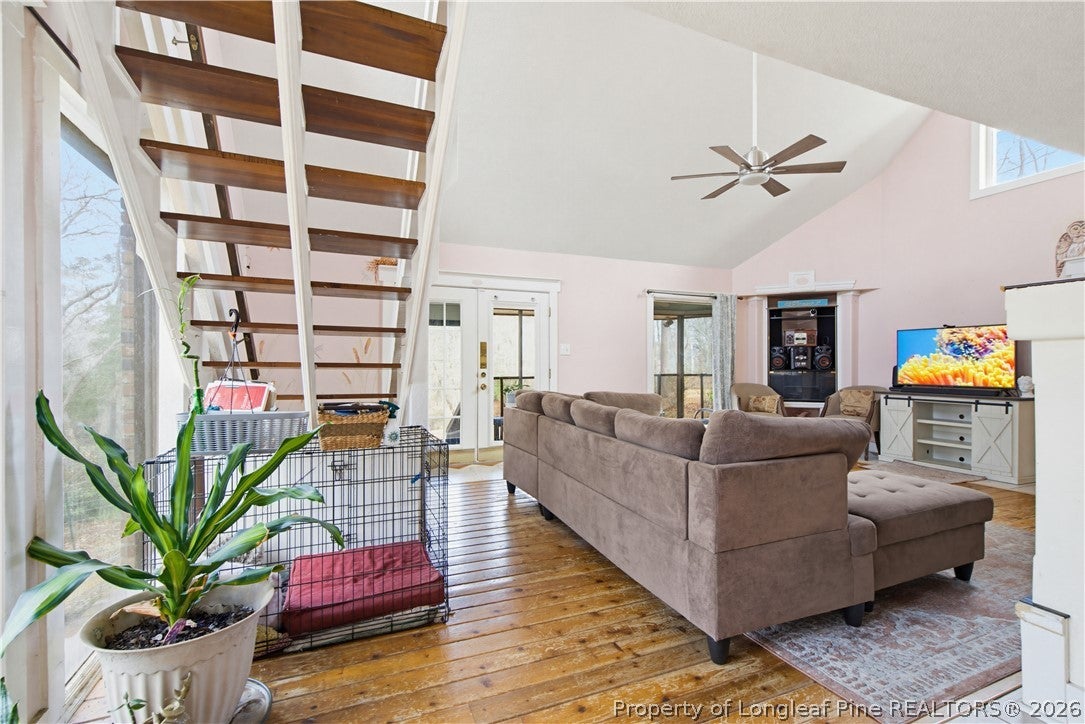
$1,027Back on the market due to no fault of the seller. Welcome to your private slice of country paradise! Nestled on over half an acre, this beautifully maintained 3-bedroom, 2-bath home offers the perfect blend of comfort, functionality, and outdoor living. Step inside and feel right at home with a warm and inviting layout featuring a cozy fireplace with a built-in thermostat that goes off at desired temperature—perfect for relaxing evenings. The home is thoughtfully designed with mini split HVAC units in every room, giving you personalized comfort year-round, along with a whole-house fan that efficiently cools the entire home. The main-level primary suite provides convenience and privacy, while the upstairs bathroom has been tastefully upgraded, adding a modern touch to this charming home. Outside is where this property truly shines. Enjoy your mornings or evenings on the wrap-around porch over looking the river, soaking in the peace and quiet of country living. The expansive backyard leads directly to a riverfront setting, perfect for fishing (Bass, Brim, and Catfish), kayaking, jet skiing, or simply unwinding by the water. Entertain family and friends around the firepit, or take advantage of the chicken coop attached to the shed—ideal for those looking to embrace a bit of homesteading. The detached 2-car garage offers more than just parking—it includes a workshop, attic space, and additional storage, making it perfect for hobbyists or extra utility. Additional highlights include a new roof installed just 5 years ago, giving you peace of mind for years to come. If you have been searching for quiet country living with modern comforts and outdoor adventure right in your backyard—this is it.
| 2 weeks ago | Listing first seen on site | |
| 2 weeks ago | Listing updated with changes from the MLS® |

Listing information is provided by Participants of the Longleaf Pine REALTORS MLS. IDX information is provided exclusively for personal, non-commercial use, and may not be used for any purpose other than to identify prospective properties consumers may be interested in purchasing. Information is deemed reliable but not guaranteed. Copyright 2026, Longleaf Pine REALTORS MLS.
Data last updated at: 2026-09-13 06:37 AM UTC

Did you know? You can invite friends and family to your search. They can join your search, rate and discuss listings with you.