
237 Lemuel Black RoadBunnlevel, NC 28323
Mortgage Calculator
Monthly Payment (Est.)
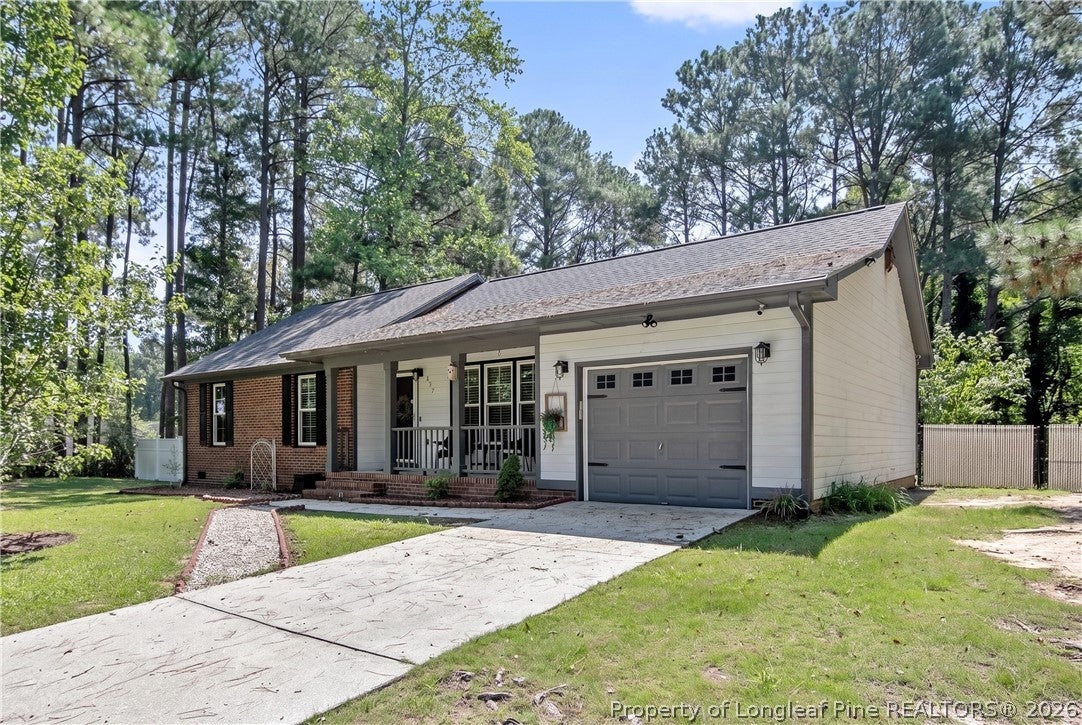
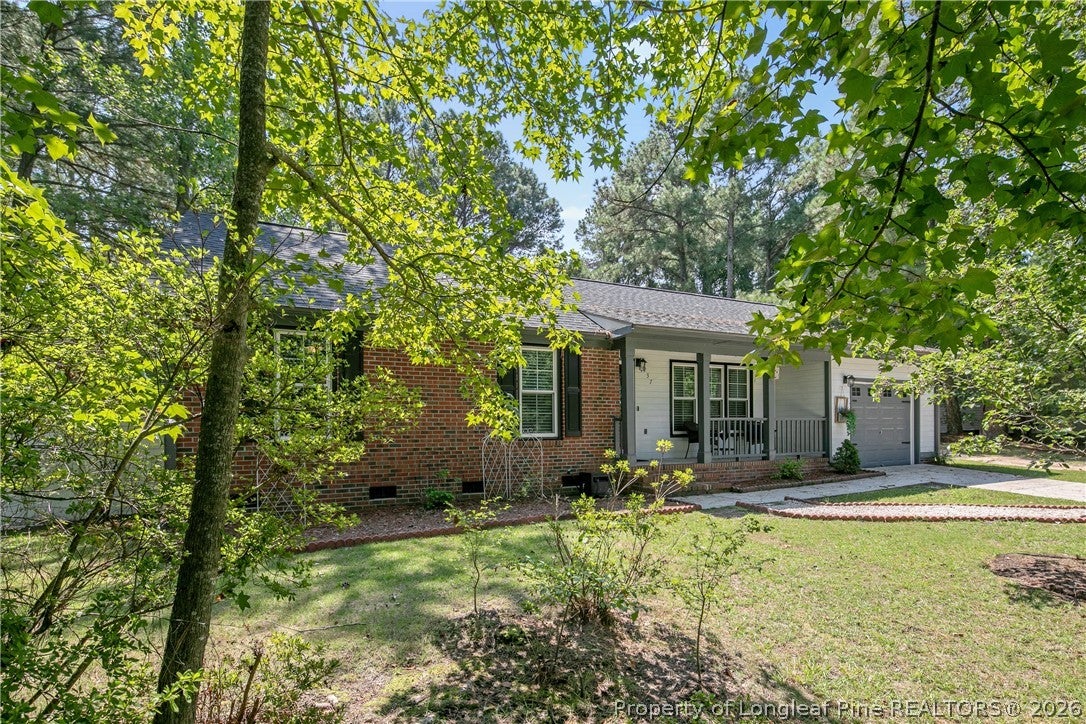
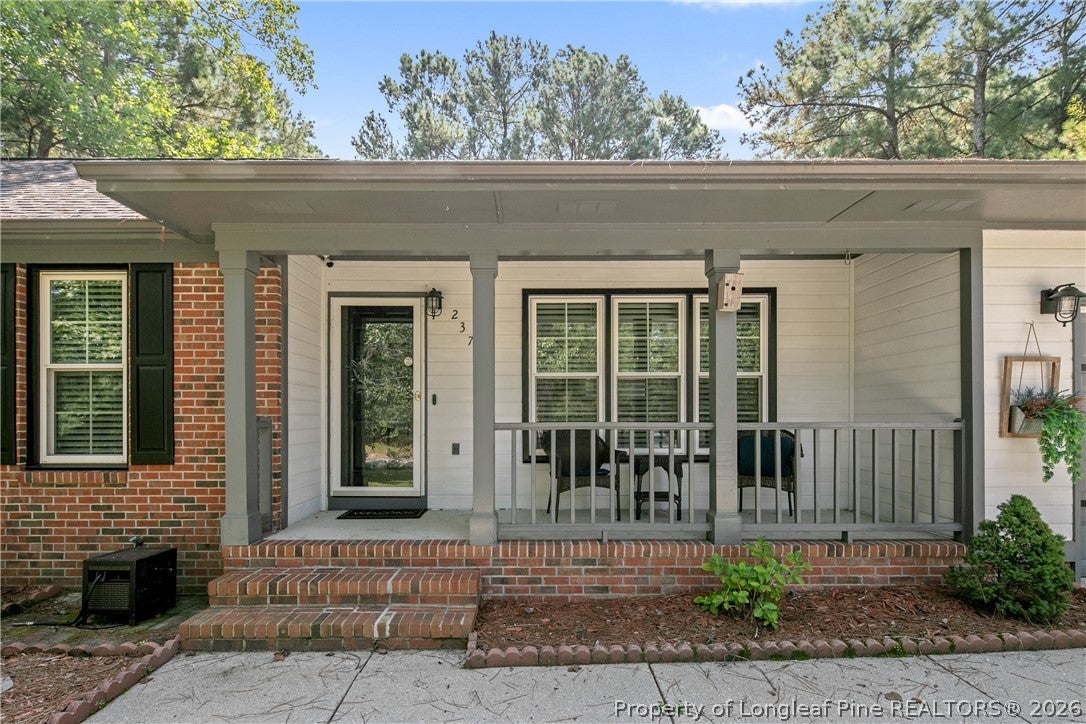
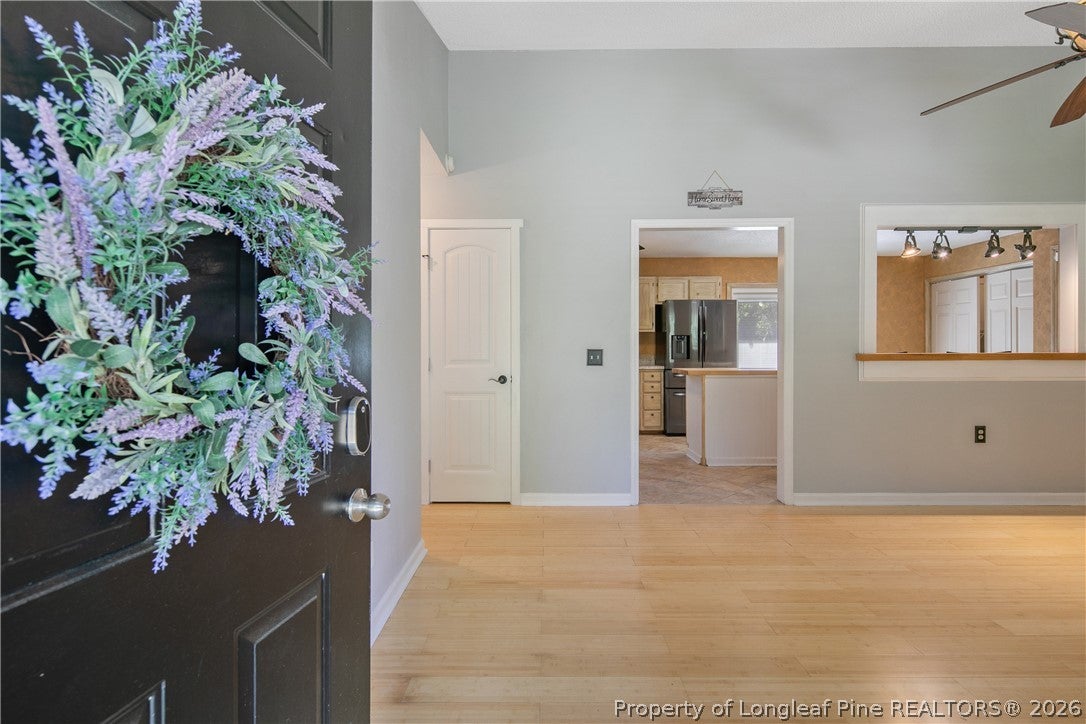
$1,209Welcome home to 237 Lemuel Black, an exceptional property that boasts beautiful curb appeal and an unrivaled outdoor entertainment oasis set on a generous, spacious lot. From the moment you step through the front door, you are greeted by an expansive, airy floor plan highlighted by soaring high ceilings and a completely carpet-free interior that offers both elegance and easy everyday maintenance. The heart of the home is the beautifully styled kitchen, equipped with a double oven, and anchored by a striking butcher block island that provides the perfect gathering spot for morning coffee or casual meals. Expansive glass doors draw in abundant natural light and seamlessly connect your indoor and outdoor living spaces. Down the hall, the luxury updated bathrooms feature beautiful, modern finishes. Practicality meets convenience with a fully finished garage equipped with a dedicated workbench, a comprehensive security camera system monitoring the property, and a complimentary washer and dryer included as a welcome gift. Step outside the kitchen glass doors and into your own private backyard resort. The exterior boasts a sprawling deck featuring a covered grill area, custom-built for year-round cookouts while overlooking the expansive, lush yard. There is plenty of open green space to roam, perfectly framing the distinct outdoor living zones. Unwind after a long day in the relaxing hot tub, or soak up the summer sun in the pristine above-ground pool, which comes fully outfitted with its own dedicated deck, all necessary maintenance equipment, and stylish lounge furniture. As the sun sets, transition to the custom fire pit area, also fully furnished and ready for crisp evenings making s'mores under the stars. For the avid gardener, a sunlit greenhouse blends seamlessly into the landscaping. Tucked into the expansive backyard is a heavy-duty 20-foot metal building—a fantastic, weather-tight blank canvas just waiting for your DIY vision. Whether you transform it into a secluded she-shed, the ultimate man-cave, or an imaginative custom playhouse, this exterior layout offers endless possibilities. All this and the seller is offering $2K in seller concessions to sweeten the deal!
| a week ago | Listing first seen on site | |
| a week ago | Listing updated with changes from the MLS® |

Listing information is provided by Participants of the Longleaf Pine REALTORS MLS. IDX information is provided exclusively for personal, non-commercial use, and may not be used for any purpose other than to identify prospective properties consumers may be interested in purchasing. Information is deemed reliable but not guaranteed. Copyright 2026, Longleaf Pine REALTORS MLS.
Data last updated at: 2026-09-13 05:06 AM UTC

Did you know? You can invite friends and family to your search. They can join your search, rate and discuss listings with you.