
1903 Wedgewood DriveSanford, NC 27332
Mortgage Calculator
Monthly Payment (Est.)
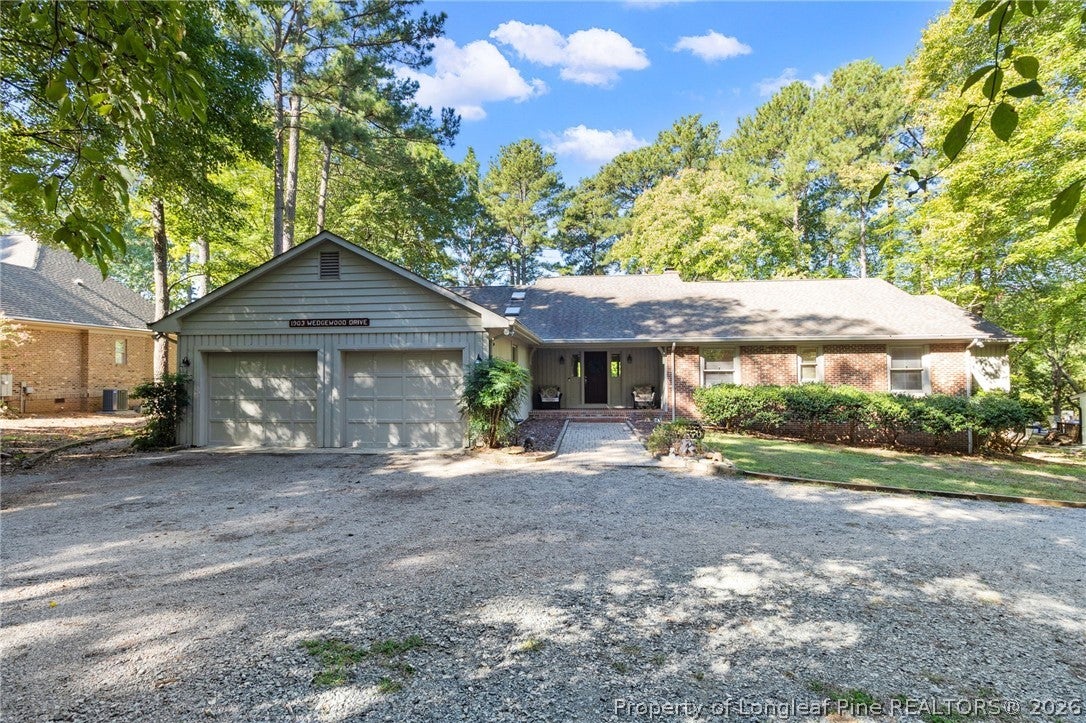
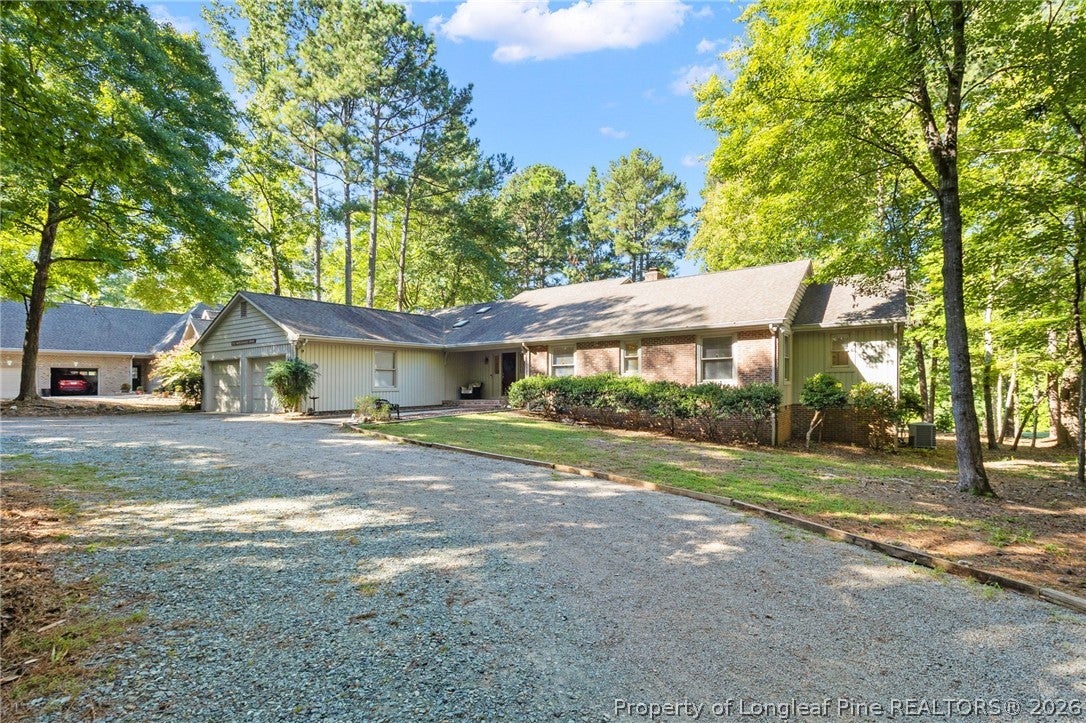
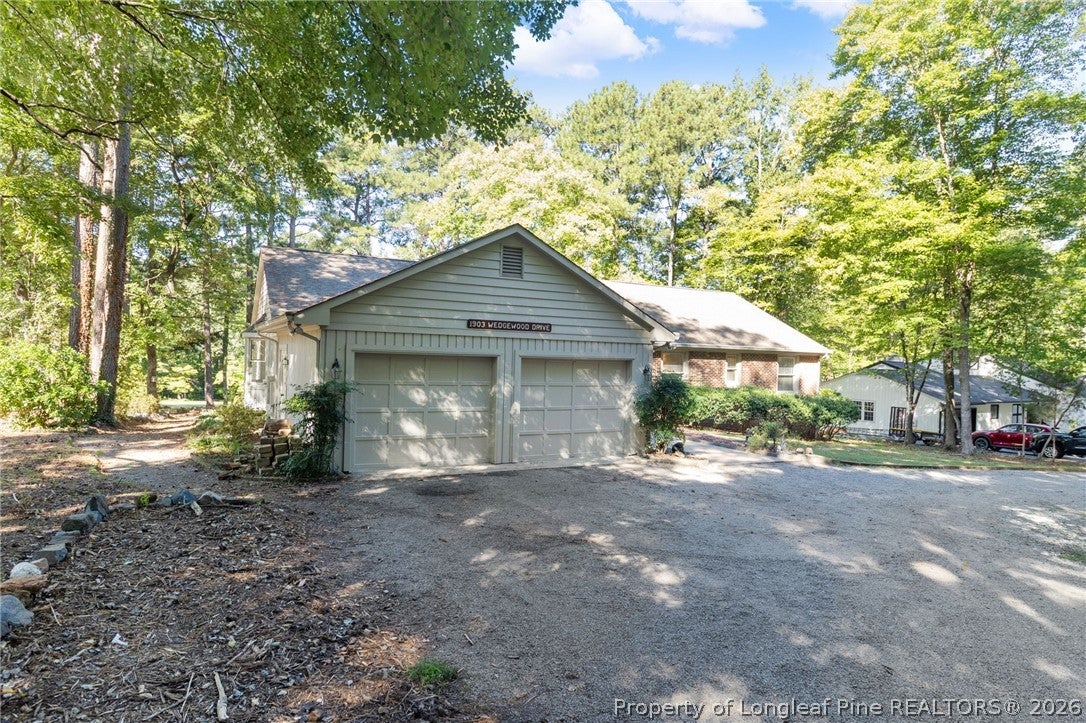
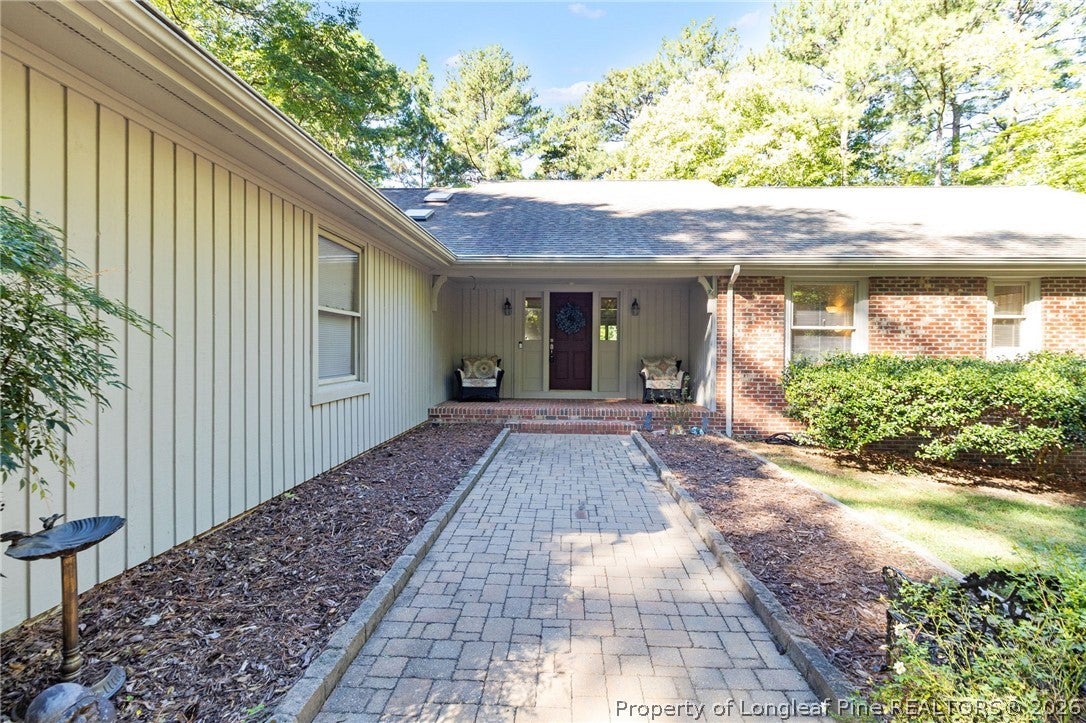
$2,281GOLF FRONT. RANCH HOME. CAROLINA TRACE. AND A HOME THAT FEELS LIKE IT WAS MADE FOR MAKING MEMORIES. Some homes check the boxes. Others make you slow down, look around, and start imagining your life there. 1903 Wedgewood is one of those homes. Tucked along the golf course in Carolina Trace, this beautifully maintained 2,800+ square-foot ranch offers something that is becoming increasingly hard to find - space, character, and thoughtful living all on one level. From the first step inside, you'll notice the details that make this home feel special, from the wide window sills and built-ins to the beautiful hardwood floors and warm wood ceilings. Imagine quiet mornings with a cup of coffee in the screened brick-paver sunroom, watching the golf course come to life outside your windows. Picture evenings gathered around the fireplace in the Living Room, surrounded by built-in storage and the sounds of laughter, conversation, and maybe a little music from the built-in speakers. The Formal Dining Room's window seat offers another perfect place to sit back and enjoy the view. The kitchen is the heart of this home, with white Corian countertops, a center island, double ovens, a cooktop with downdraft, and beautiful hardwood floors that continue into the matching wood ceiling. A Breakfast nook add even more space to gather, work, relax, or simply enjoy a slower pace of life. The Primary Suite is its own retreat, featuring a huge walk-in closet, a jetted tub, and a separate shower. Three additional well sized bedrooms provide plenty of room for family, guests, hobbies, or a dedicated office (fourth is currently set up as an office). Then come the details you don't always find in a home, a circle driveway, gutters, central vacuum system, yard irrigation, and a garage with only one step down from the home and its own wash sink. But perhaps the most special feature is something you can't put on a checklist: the way this home lets you live. It's a place where mornings can begin with coffee overlooking the golf course, afternoons can be spent enjoying Carolina Trace and all that it offers, and evenings can end around the fireplace with the people who matter most. Whether you're looking for room to grow, a place to entertain, a peaceful retreat, or simply a home where you can put down roots and enjoy the next chapter, 1903 Wedgewood is more than a house. It's the kind of place where you can see yourself staying awhile. Very rare. Very special. And very much worth seeing in person.
| yesterday | Listing first seen on site | |
| yesterday | Listing updated with changes from the MLS® |

Listing information is provided by Participants of the Longleaf Pine REALTORS MLS. IDX information is provided exclusively for personal, non-commercial use, and may not be used for any purpose other than to identify prospective properties consumers may be interested in purchasing. Information is deemed reliable but not guaranteed. Copyright 2026, Longleaf Pine REALTORS MLS.
Data last updated at: 2026-09-13 03:34 AM UTC

Did you know? You can invite friends and family to your search. They can join your search, rate and discuss listings with you.