
Save
Ask
Tour
Hide
$232,000
8 Days On Site
919 Cora Lee DriveFayetteville, NC 28303
For Sale|Townhouse|Active
3
Beds
3
Total Baths
2
Full Baths
1
Partial Bath
1,787
SqFt
$130
/SqFt
2006
Built
Subdivision:
PAMALEE NORTH TOWNHOUSES
County:
Cumberland
Listing courtesy of AMANDA GARCIA of EXP REALTY LLC
Call Now: 910-644-0222
Is this the listing for you? We can help make it yours.
910-644-0222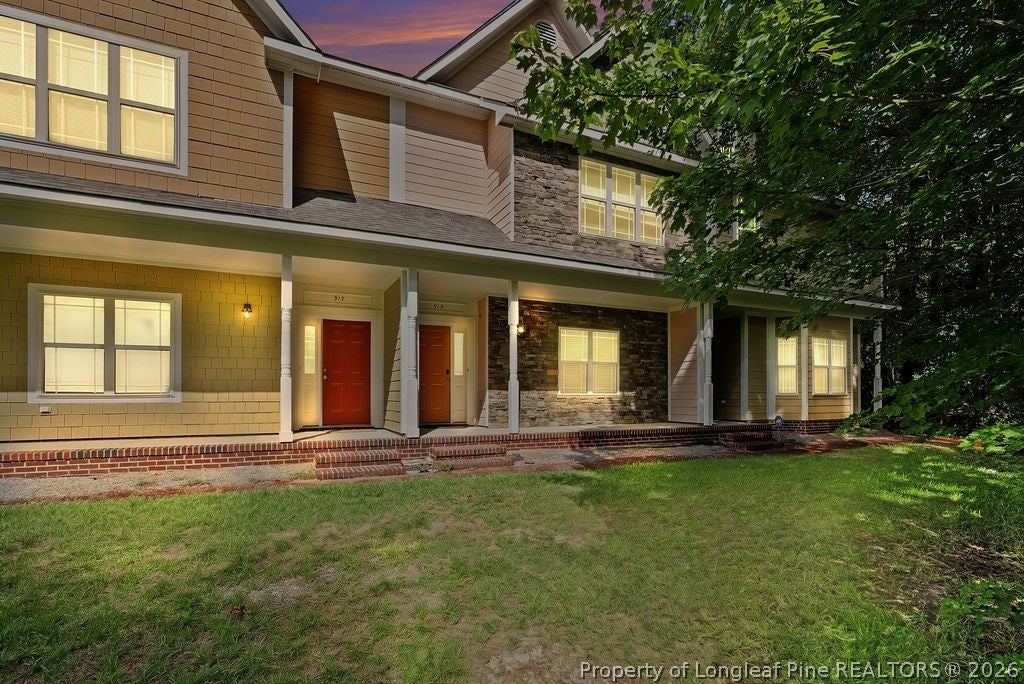
Save
Ask
Tour
Hide
Mortgage Calculator
Monthly Payment (Est.)
$1,058Calculator powered by Showcase IDX, a Constellation1 Company. Copyright ©2026 Information is deemed reliable but not guaranteed.
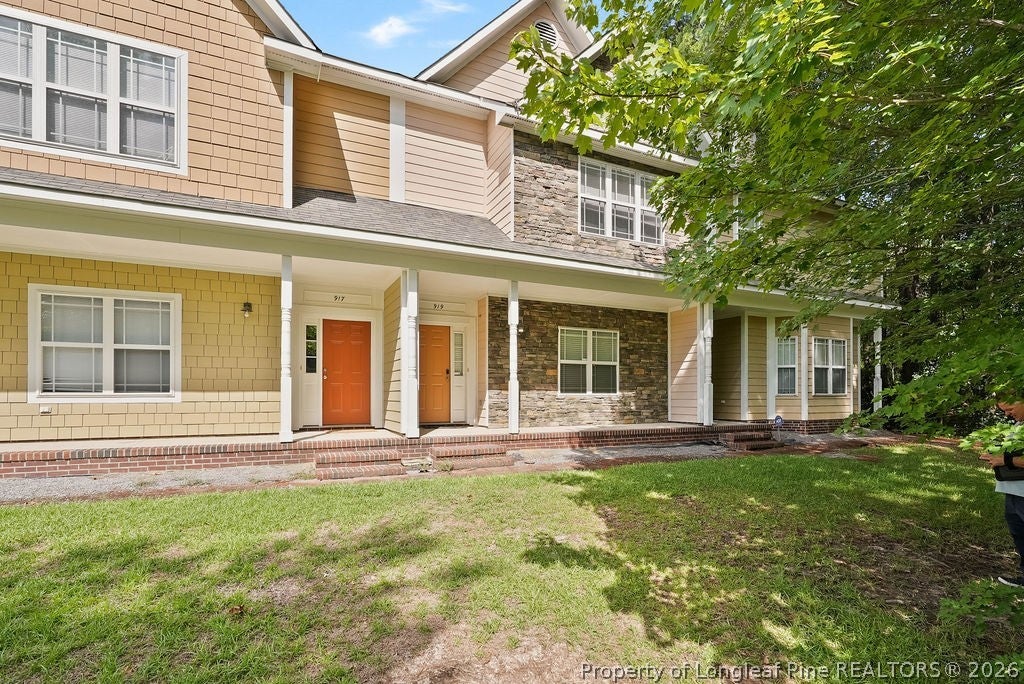
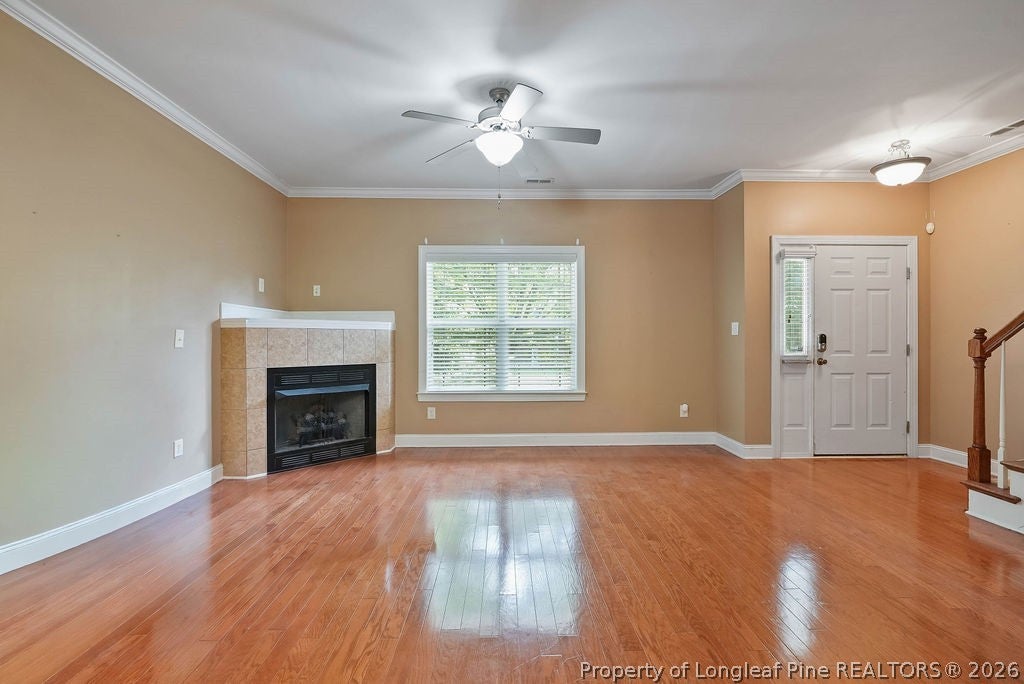
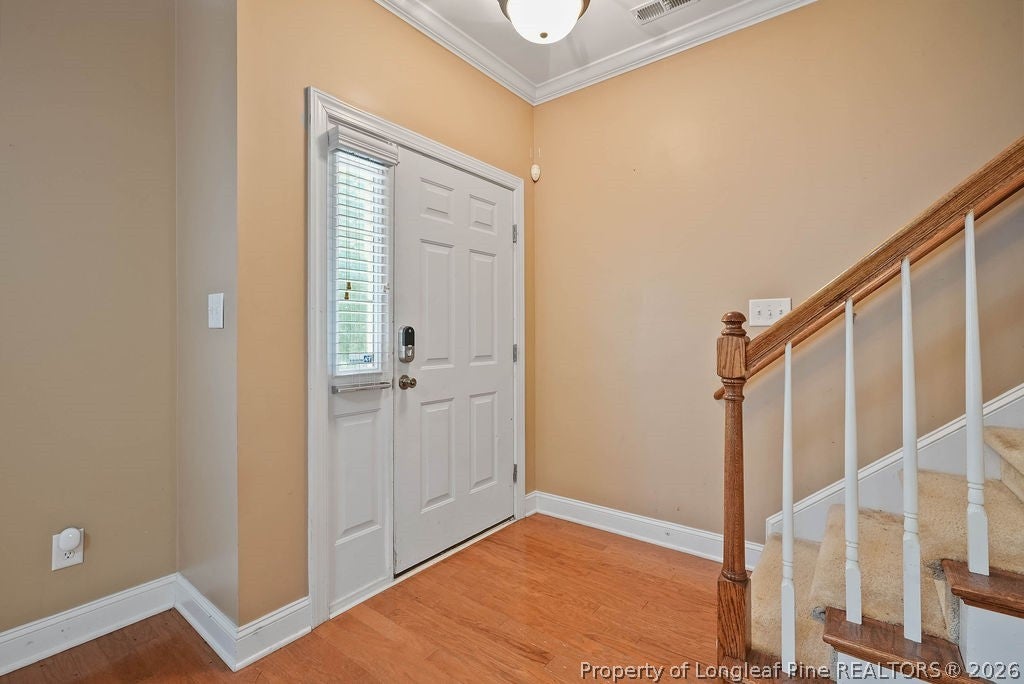
Welcome to 919 Cora Lee Dr, a charming two-story townhome offering 3 bedrooms and 2.5 bathrooms in a convenient Fayetteville location. Built in 2006, this spacious home features approximately 1,787 square feet of living space with a functional layout designed for comfortable everyday living and entertaining. With three bedrooms and ample living space, there’s room for guests, a home office, or additional flex space. Enjoy the convenience of townhome living while being just minutes from shopping, dining, schools, and major roadways. Whether you're looking for a primary residence or an investment opportunity, this home is ready for its next chapter!
Save
Ask
Tour
Hide
Listing Snapshot
Price
$232,000
Days On Site
8 Days
Bedrooms
3
Inside Area (SqFt)
1,787 sqft
Total Baths
3
Full Baths
2
Partial Baths
1
Lot Size
N/A
Year Built
2006
MLS® Number
767377
Status
Active
Property Tax
N/A
HOA/Condo/Coop Fees
$110 monthly
Sq Ft Source
N/A
Friends & Family
Recent Activity
| a week ago | Listing first seen on site | |
| a week ago | Listing updated with changes from the MLS® |
General Features
Attached Garage
Yes
Garage
Yes
Garage Spaces
1
Parking
AttachedGarage
Property Sub Type
Townhouse
Sewer
Public Sewer
Water Source
Public
Zoning
SF10 - Single Family Res 10
Interior Features
Appliances
RefrigeratorDishwasherDisposalMicrowaveRange
Basement
None
Cooling
Ceiling Fan(s)Central Air
Fireplace Features
Living Room
Fireplaces
1
Flooring
CarpetHardwoodTile
Heating
Heat Pump
Interior
Ceiling Fan(s)Double VanityWalk-In Closet(s)
Laundry Features
Washer Hookup
Save
Ask
Tour
Hide
Exterior Features
Construction Details
StoneVinyl Siding
Patio And Porch
PorchCoveredFront Porch
Community Features
Association Fee
$330.0
Association Fee Frequency
Quarterly
Community Features
Street Lights
Financing Terms Available
Cash
Schools
School District
Unknown
Elementary School
Unknown
Middle School
Nick Jeralds Middle School
High School
E. E. Smith High
Listing courtesy of AMANDA GARCIA of EXP REALTY LLC

Listing information is provided by Participants of the Longleaf Pine REALTORS MLS. IDX information is provided exclusively for personal, non-commercial use, and may not be used for any purpose other than to identify prospective properties consumers may be interested in purchasing. Information is deemed reliable but not guaranteed. Copyright 2026, Longleaf Pine REALTORS MLS.
Data last updated at: 2026-09-13 05:06 AM UTC
Listing information is provided by Participants of the Longleaf Pine REALTORS MLS. IDX information is provided exclusively for personal, non-commercial use, and may not be used for any purpose other than to identify prospective properties consumers may be interested in purchasing. Information is deemed reliable but not guaranteed. Copyright 2026, Longleaf Pine REALTORS MLS.
Data last updated at: 2026-09-13 05:06 AM UTC
Neighborhood & Commute
Source: Walkscore
Disclosure: Community information and market data powered by Constellation Data Labs. Information is deemed reliable but not guaranteed.
Save
Ask
Tour
Hide

Did you know? You can invite friends and family to your search. They can join your search, rate and discuss listings with you.