Property Search

724 Galloway Drive, Fayetteville, NC, 28303

Save
Ask
Tour
Hide
Share
$310,000
15 Days On Site

724 Galloway Drive
Fayetteville, NC 28303

For Sale|Single Family Residence|Active
4
Beds
3
Total Baths
2
Full Baths
1
Partial Bath
2,524
SqFt
$123
/SqFt
1988
Built
Subdivision:
COTTONADE
County:
Cumberland
Listing courtesy of NAKIA NELSON of NELSON REALTY GROUP, LLC.
Call Now: 910-644-0222
Is this the listing for you? We can help make it yours.
910-644-0222
724 Galloway Drive724 Galloway Drive724 Galloway Drive724 Galloway Drive
Save
Ask
Tour
Hide
Share

Mortgage Calculator

Monthly Payment (Est.)

$1,414
Calculator powered by Showcase IDX, a Constellation1 Company. Copyright ©2026 Information is deemed reliable but not guaranteed.

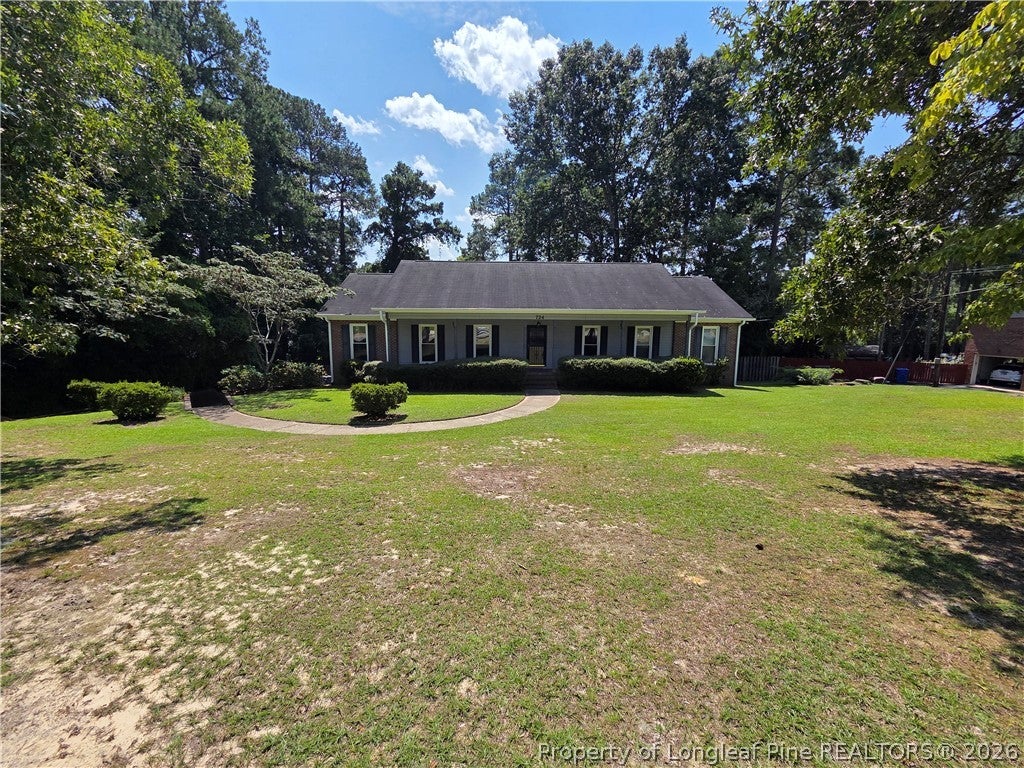
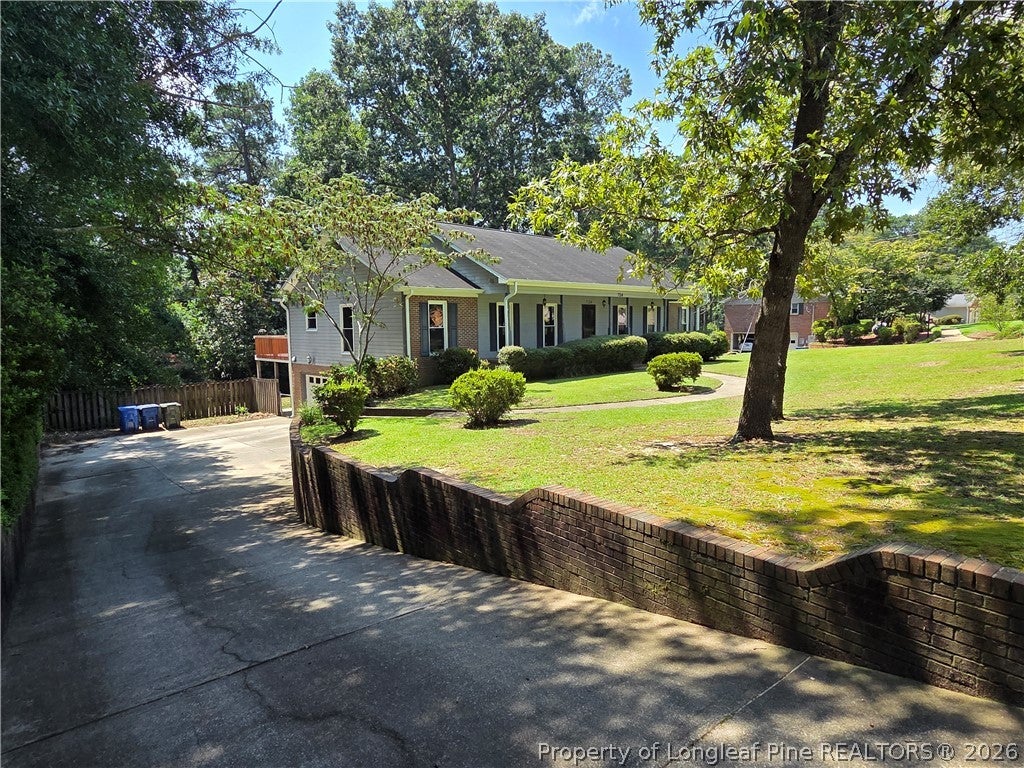
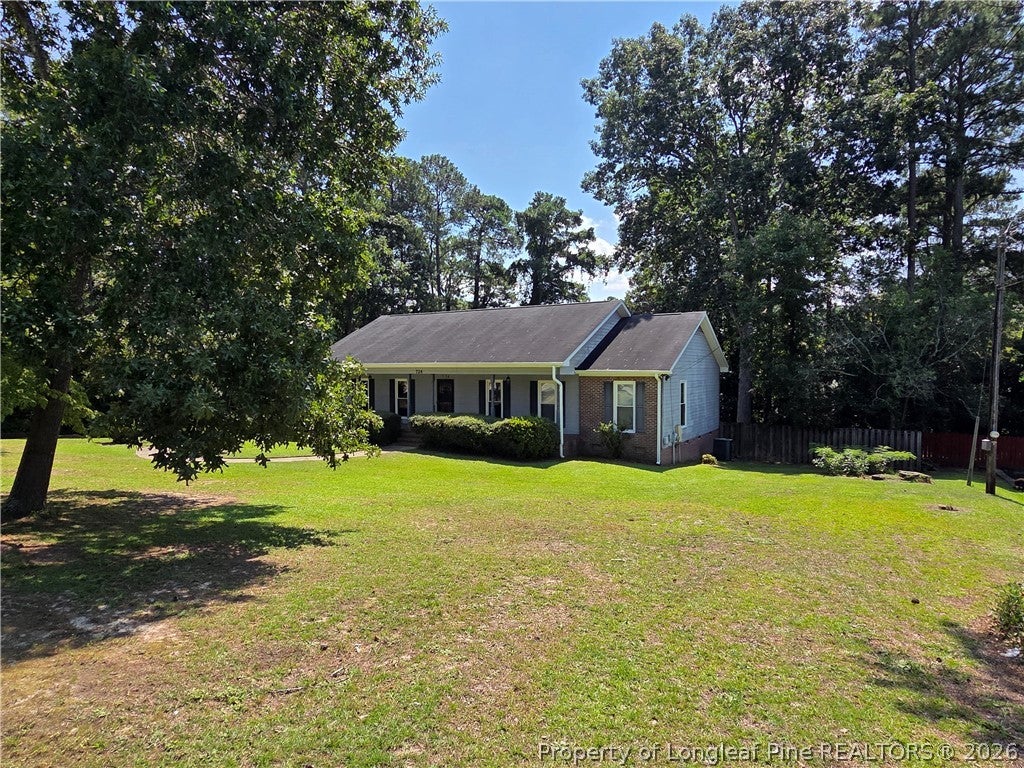
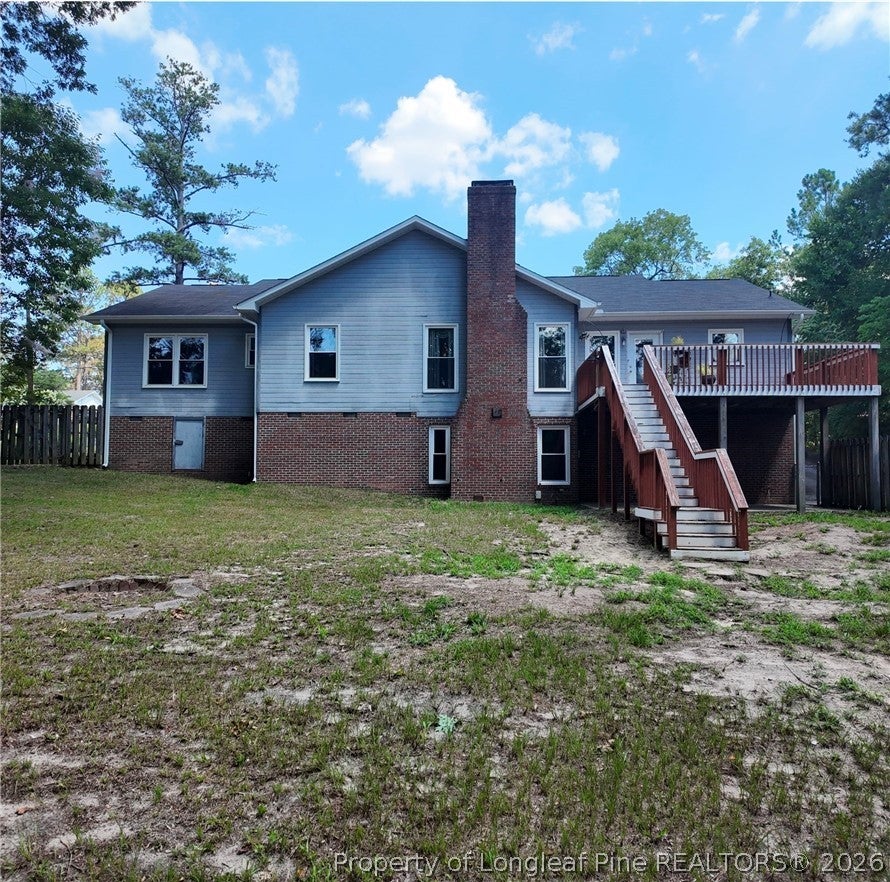
Moving to the Fayetteville/Fort Bragg area? 724 Galloway Drive puts you close to the places you'll use every day while giving you plenty of room to settle in and feel at home. This 4-bedroom, 2.5-bath home offers more than 2,500 square feet with multiple living areas, two masonry fireplaces, and a kitchen featuring granite countertops, an island cooktop, and built-in oven. On the main level you'll find all four bedrooms, giving you the flexibility for guest space, a home office, or whatever fits your needs. There's also a covered porch and rear deck for enjoying some time outside. Looking for and additional flex space or recreational area? The downstairs area can provide that and much more. One of the best features of the home is Fort Bragg is just minutes away, with shopping, restaurants, groceries, and everyday conveniences nearby. If you're PCS'ing to Fayetteville or simply looking for more space in a convenient location, come take a look and see if it feels right for you to call it home.

Save
Ask
Tour
Hide
Share
Listing Snapshot
Price 
$310,000
Days On Site 
15 Days
Bedrooms 
4
Inside Area (SqFt) 
2,524 sqft
Total Baths 
3
Full Baths 
2
Partial Baths 
1
Lot Size 
N/A
Year Built 
1988
MLS® Number 
767046
Status 
Active
Property Tax 
N/A
HOA/Condo/Coop Fees 
N/A
Sq Ft Source 
N/A
Friends & Family
Recent Activity
2 weeks agoListing first seen on site
2 weeks agoListing updated with changes from the MLS®
General Features
Attached Garage 
Yes
Garage 
Yes
Garage Spaces 
2
Levels 
Multi/Split
Parking 
AttachedGarage
Property Sub Type 
Single Family Residence
Sewer 
Public Sewer
Special Circumstances 
Standard
Style 
Split Level
Water Source 
Public
Zoning 
SF10 - Single Family Res 10
Interior Features
Appliances 
DryerRefrigeratorWasherCooktopDishwasherMicrowave
Basement 
FullFinished
Cooling 
Ceiling Fan(s)Central Air
Fireplace 
Yes
Fireplace Features 
BasementMasonry
Fireplaces 
2
Flooring 
CarpetTileVinyl
Heating 
Heat Pump
Interior 
Breakfast BarCeiling Fan(s)Eat-in KitchenGranite Counters
Laundry Features 
Washer Hookup
Save
Ask
Tour
Hide
Share
Exterior Features
Construction Details 
Brick Veneer
Fencing 
Fenced
Lot Features 
Cleared
Patio And Porch 
DeckCoveredPatio
Community Features
Financing Terms Available 
CashConventionalFHAVA Loan
Schools
School District
Unknown
Elementary School
Unknown
Middle School
Westover Middle School
High School
Westover Senior High
Listing courtesy of NAKIA NELSON of NELSON REALTY GROUP, LLC.


Listing information is provided by Participants of the Longleaf Pine REALTORS MLS. IDX information is provided exclusively for personal, non-commercial use, and may not be used for any purpose other than to identify prospective properties consumers may be interested in purchasing. Information is deemed reliable but not guaranteed. Copyright 2026, Longleaf Pine REALTORS MLS.
Data last updated at: 2026-09-13 06:37 AM UTC

Neighborhood & Commute
Source: Walkscore
Disclosure: Community information and market data powered by Constellation Data Labs. Information is deemed reliable but not guaranteed.
Save
Ask
Tour
Hide
Share