Property Search

6874 Towbridge Road, Fayetteville, NC, 28306

Save
Ask
Tour
Hide
Share
$420,000
11 Days On Site

6874 Towbridge Road
Fayetteville, NC 28306

For Sale|Single Family Residence|Active
4
Beds
3
Total Baths
2
Full Baths
1
Partial Bath
2,656
SqFt
$158
/SqFt
1978
Built
Subdivision:
GATES FOUR
County:
Cumberland
Listing courtesy of PAMELA WIGGS of BROWN PROPERTY GROUP
Call Now: 910-644-0222
Is this the listing for you? We can help make it yours.
910-644-0222
6874 Towbridge Road6874 Towbridge Road6874 Towbridge Road6874 Towbridge Road
Save
Ask
Tour
Hide
Share

Mortgage Calculator

Monthly Payment (Est.)

$1,916
Calculator powered by Showcase IDX, a Constellation1 Company. Copyright ©2026 Information is deemed reliable but not guaranteed.

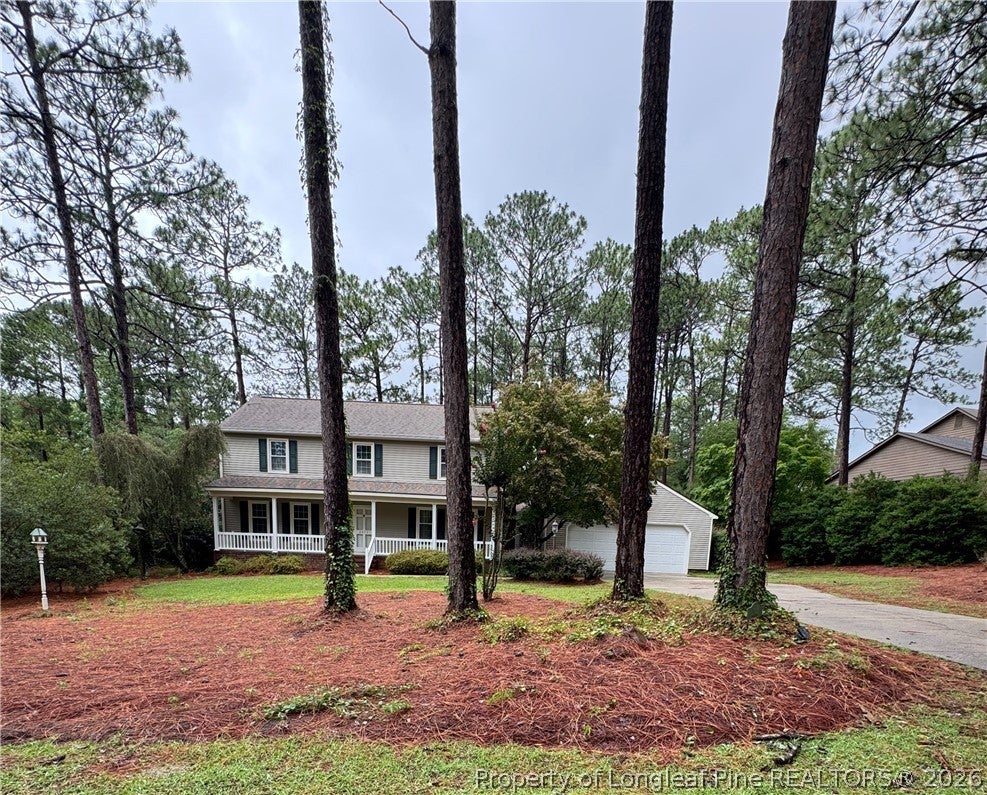
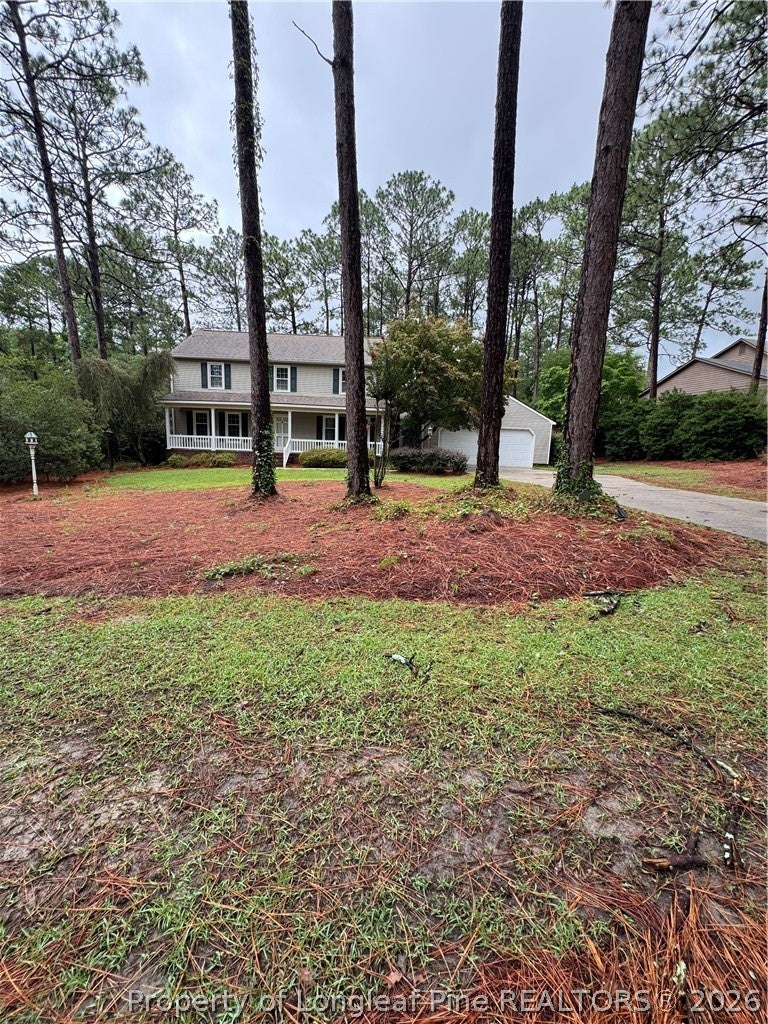
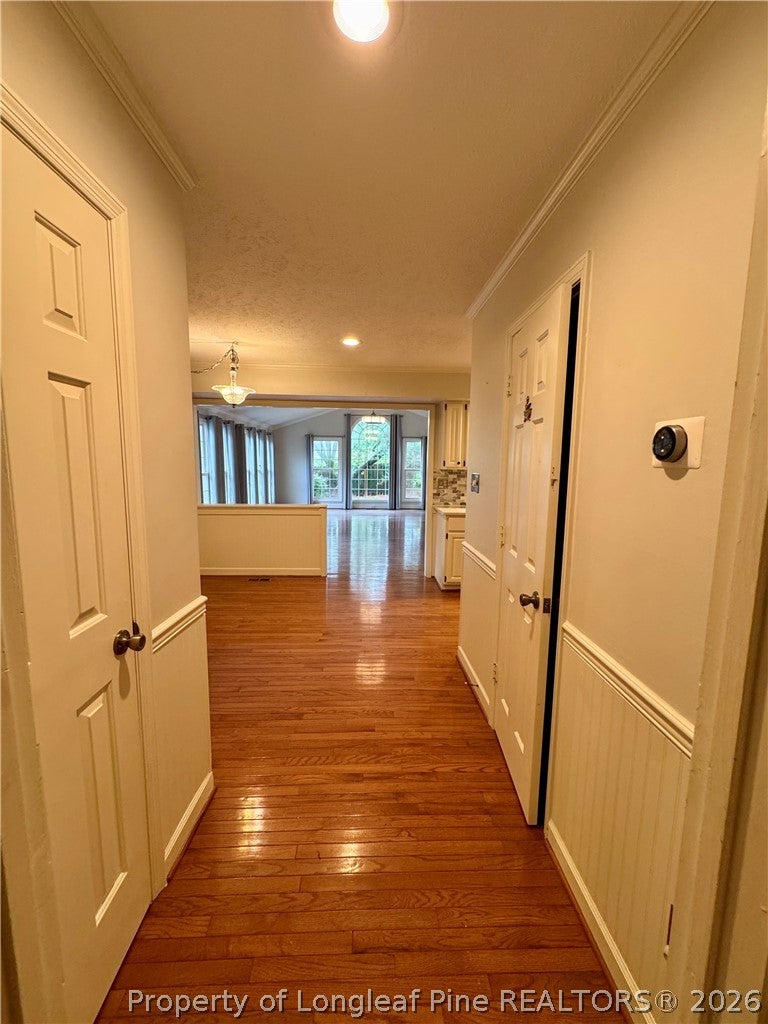
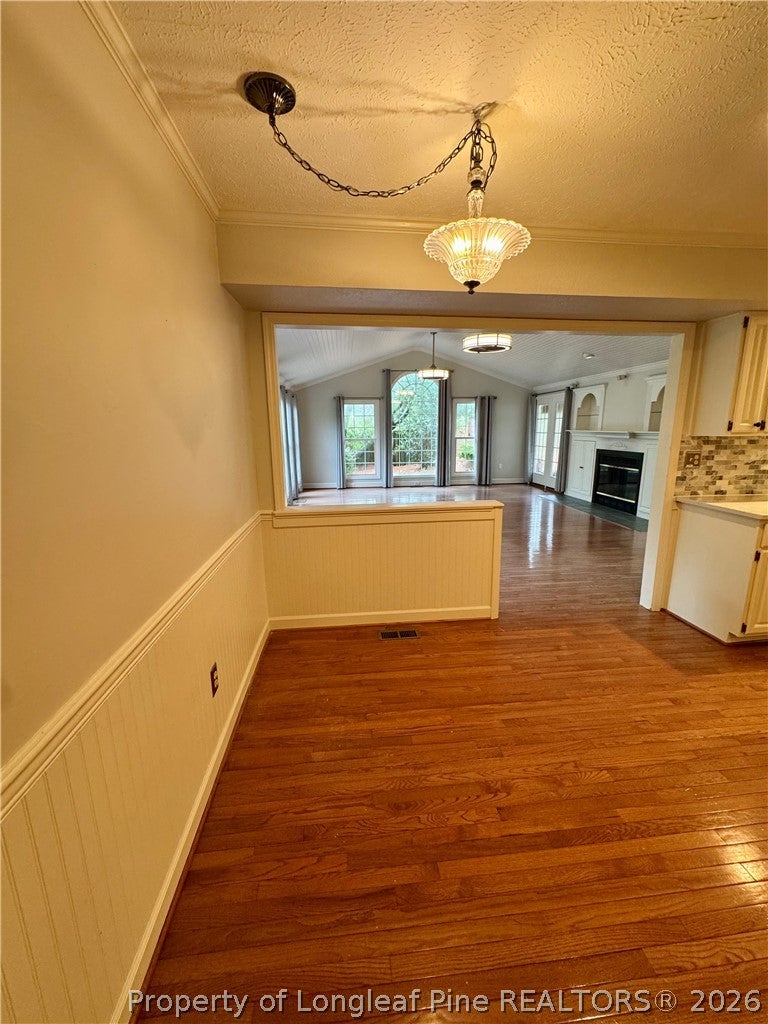
Located in the highly sought-after Gates Four community, this stunning 4-bedroom, 2.5-bathroom home has everything you need. Enjoy the luxury of golf, tennis, and swimming, or dine with friends and neighbors at the Clubhouse. Afterward, take a tranquil stroll through the serene streets, savoring the gentle breeze on your spacious front porch in this exclusive, gated neighborhood. The impressive, window-lined great room serves as a perfect gathering space for all seasons. It features a cozy fireplace with gas logs for warm winter evenings This remarkable home is thoughtfully designed to impress, with formal areas that are perfect for entertaining and a charming office complete with its own fireplace and gas logs. All four bedrooms are located upstairs. House to be professionally measured; will be updated once completed.

Save
Ask
Tour
Hide
Share
Listing Snapshot
Price 
$420,000
Days On Site 
11 Days
Bedrooms 
4
Inside Area (SqFt) 
2,656 sqft
Total Baths 
3
Full Baths 
2
Partial Baths 
1
Lot Size 
N/A
Year Built 
1978
MLS® Number 
766653
Status 
Active
Property Tax 
N/A
HOA/Condo/Coop Fees 
$100 monthly
Sq Ft Source 
N/A
Friends & Family
Recent Activity
2 weeks agoListing first seen on site
2 weeks agoListing updated with changes from the MLS®
General Features
Attached Garage 
Yes
Garage 
Yes
Garage Spaces 
2
Levels 
Two
Parking 
AttachedGarage
Property Sub Type 
Single Family Residence
Security 
Gated with GuardGated Community
Sewer 
Public Sewer
Style 
Two Story
Utilities 
Propane
Water Source 
Public
Zoning 
R10 - Residential District
Interior Features
Appliances 
Double OvenDishwasherDisposalMicrowaveRangeRefrigerator
Basement 
Crawl Space
Cooling 
Ceiling Fan(s)Central AirElectric
Fireplace 
Yes
Fireplace Features 
Gas Log
Fireplaces 
2
Flooring 
HardwoodTileCarpet
Heating 
Heat Pump
Interior 
Ceiling Fan(s)Eat-in KitchenGranite Counters
Laundry Features 
Washer HookupMain LevelIn Unit
Window Features 
Window CoveringsBlinds
Save
Ask
Tour
Hide
Share
Exterior Features
Construction Details 
Vinyl Siding
Exterior 
Tennis Court(s)
Fencing 
Partial
Patio And Porch 
CoveredPatioPorch
Windows/Doors 
Window CoveringsBlinds
Community Features
Association Dues 
1200
Community Features 
PoolGatedClubhouseGolf
HOA Fee Frequency 
Annually
Schools
School District
Unknown
Elementary School
Unknown
Middle School
John Griffin Middle School
High School
Jack Britt Senior High
Listing courtesy of PAMELA WIGGS of BROWN PROPERTY GROUP


Listing information is provided by Participants of the Longleaf Pine REALTORS MLS. IDX information is provided exclusively for personal, non-commercial use, and may not be used for any purpose other than to identify prospective properties consumers may be interested in purchasing. Information is deemed reliable but not guaranteed. Copyright 2026, Longleaf Pine REALTORS MLS.
Data last updated at: 2026-08-08 07:28 AM UTC

Neighborhood & Commute
Source: Walkscore
Disclosure: Community information and market data powered by Constellation Data Labs. Information is deemed reliable but not guaranteed.
Save
Ask
Tour
Hide
Share