
1877 Raynor McLamb RoadLinden, NC 28356

Mortgage Calculator
Monthly Payment (Est.)
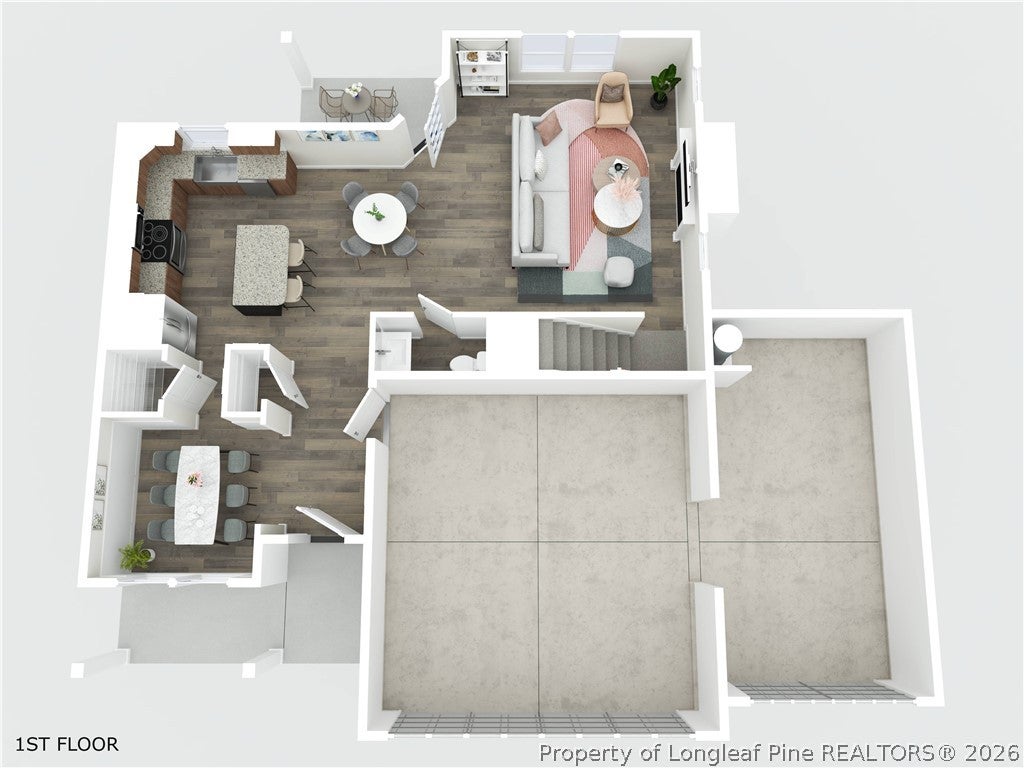
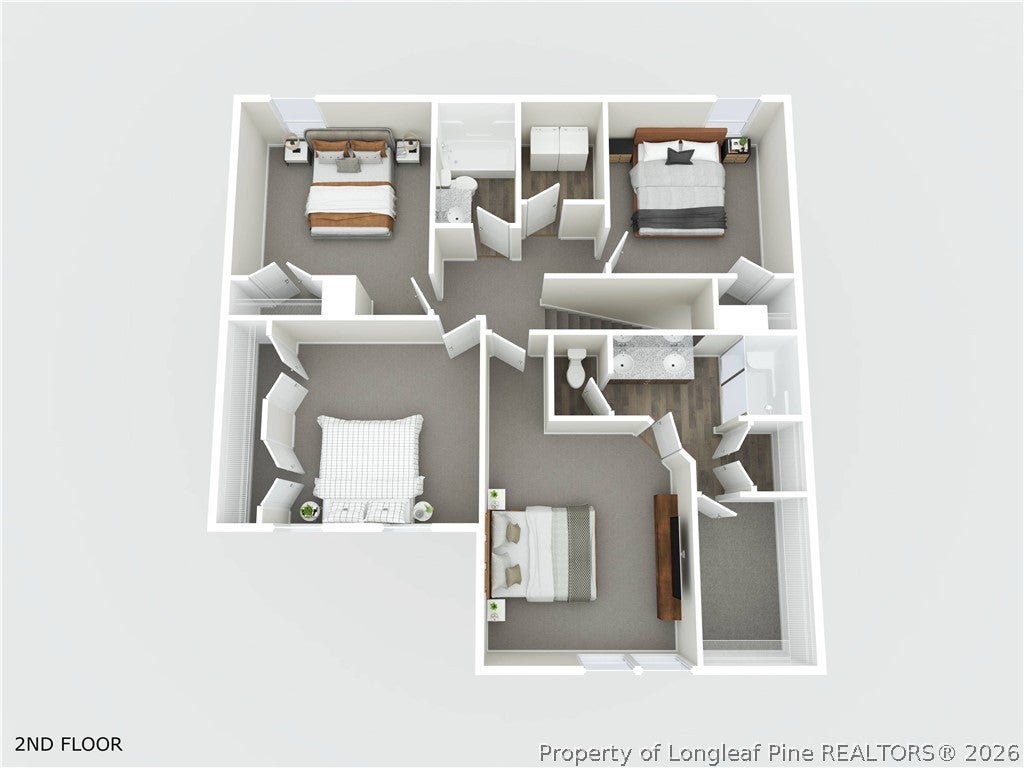
Enter an interest rate to see your estimated monthly payment.No HOA! Welcome to the Benson floor plan by Furr Construction, beautifully situated on a 0.653-acre homesite with a shared driveway, offering the perfect blend of privacy, space, and modern living. This thoughtfully designed two-story home features 4 bedrooms, 2.5 bathrooms, and a functional layout with all bedrooms conveniently located upstairs. Step inside to a welcoming foyer that leads to a formal dining room, making it easy to host family gatherings or entertain guests. The spacious living room opens seamlessly to the kitchen, creating an inviting open-concept design ideal for everyday living. The kitchen is beautifully appointed with granite countertops, a large center island, abundant cabinetry, and plenty of prep space. A conveniently located half bath completes the main level. Upstairs, the private primary suite offers a spacious walk-in closet and a luxurious ensuite bath featuring dual vanities, a relaxing soaking tub, and a separate shower. Three additional bedrooms share a full bathroom with a tub/shower combination, while the upstairs laundry room provides added convenience. Additional highlights include a 3-car garage, a covered rear porch, and a spacious backyard with plenty of room to enjoy the outdoors. Home is currently under construction. Preferred lending available through Alpha Mortgage Advantage. Buyers should verify all selections, finishes, colors, features, and materials with the listing agent at the time of contract, as they are subject to change during construction
| 2 days ago | Listing first seen on site | |
| 2 days ago | Listing updated with changes from the MLS® |

Listing information is provided by Participants of the Longleaf Pine REALTORS MLS. IDX information is provided exclusively for personal, non-commercial use, and may not be used for any purpose other than to identify prospective properties consumers may be interested in purchasing. Information is deemed reliable but not guaranteed. Copyright 2026, Longleaf Pine REALTORS MLS.
Data last updated at: 2026-10-04 12:36 AM UTC

Did you know? You can invite friends and family to your search. They can join your search, rate and discuss listings with you.