
3003 Marcus James DriveFayetteville, NC 28306
Mortgage Calculator
Monthly Payment (Est.)
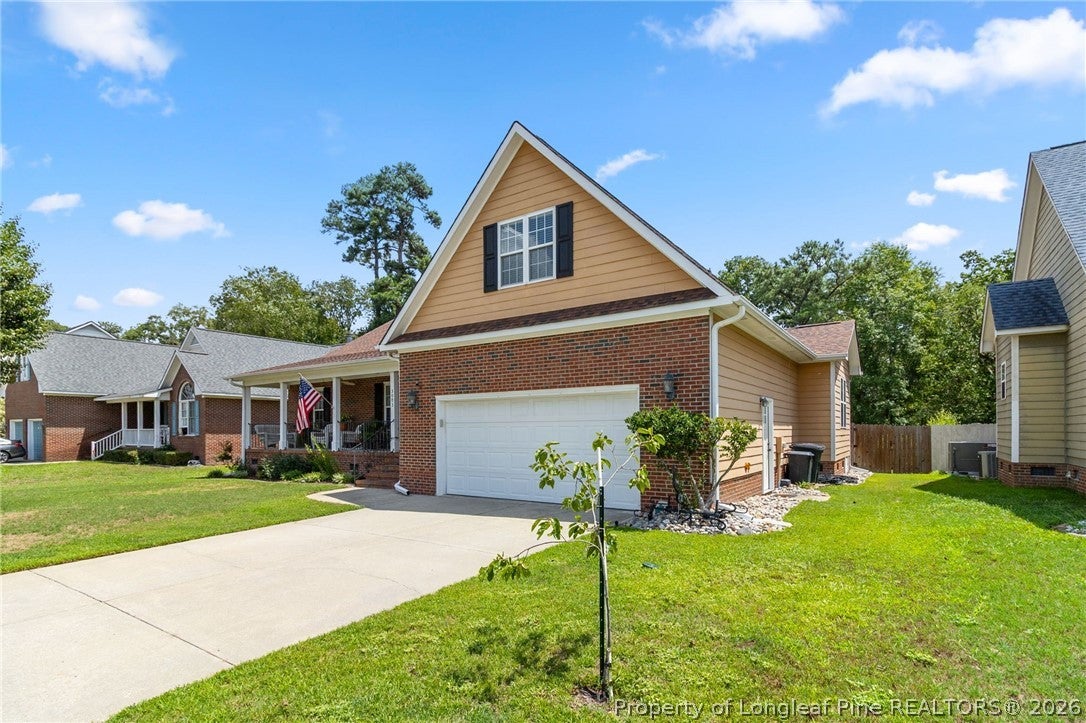
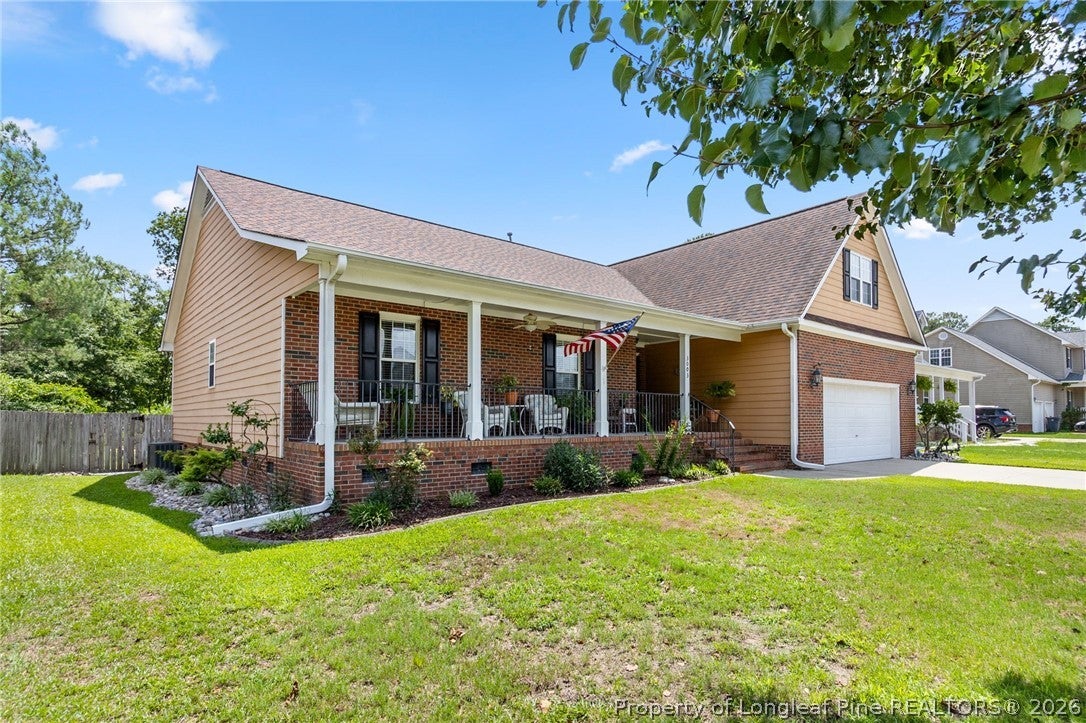
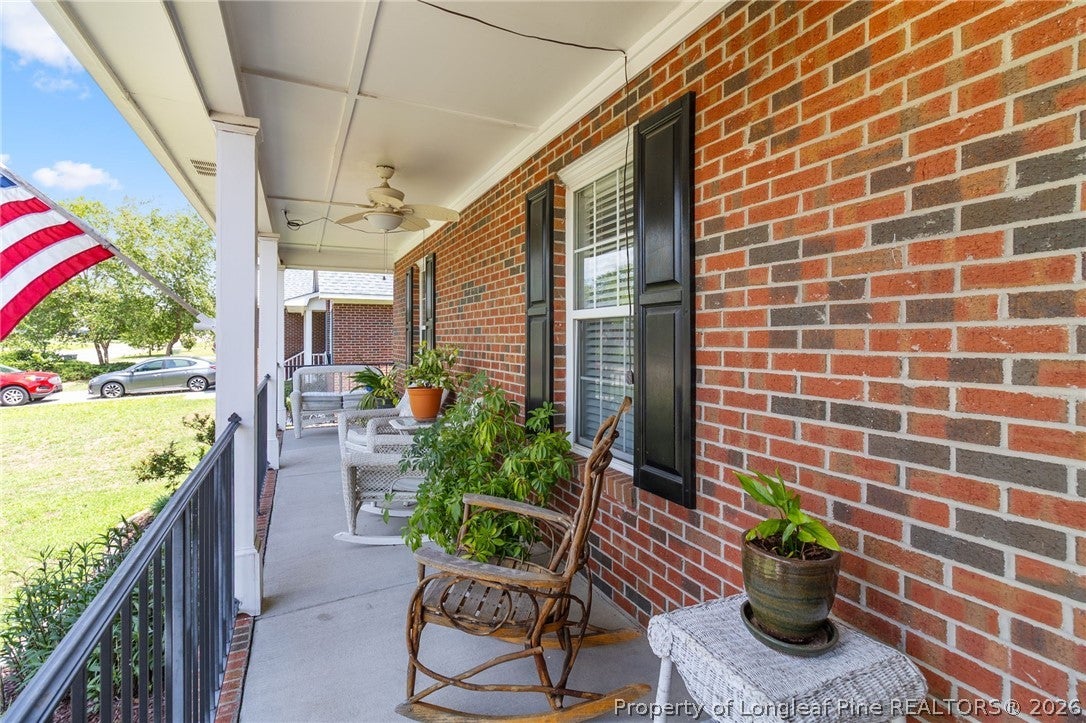
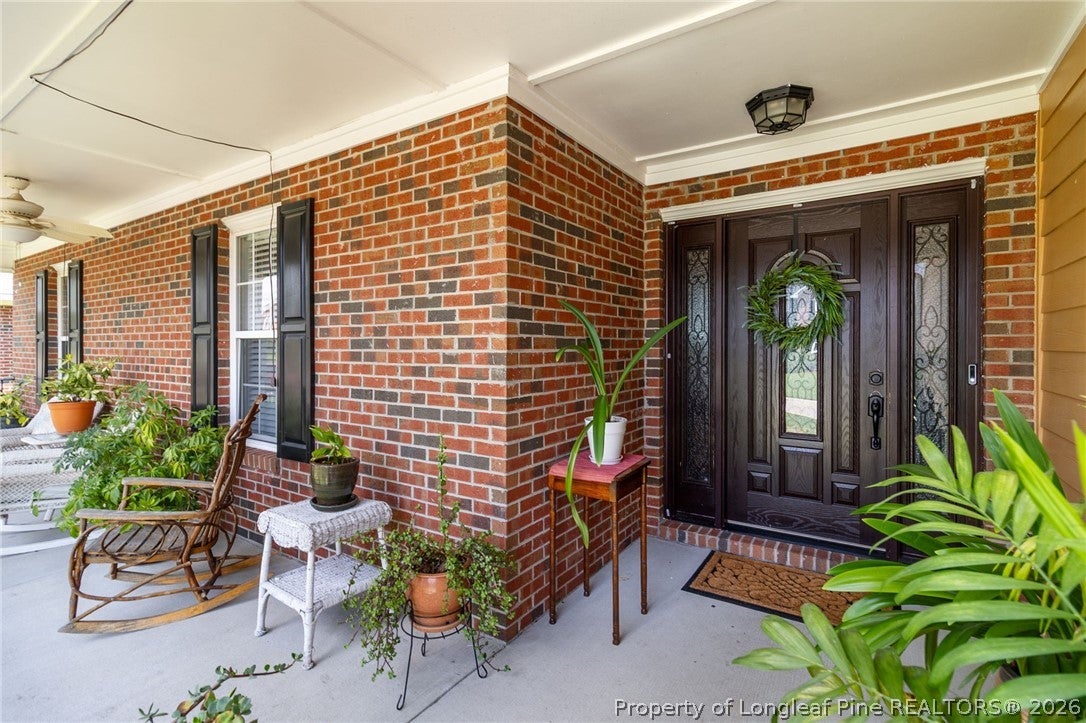
Enter an interest rate to see your estimated monthly payment.Welcome to this beautifully maintained 4-bedroom, 3-bathroom home nestled in the highly sought-after Birch Creek neighborhood and located within the desirable Jack Britt School District. Offering a thoughtful layout, quality updates, and a private backyard retreat, this home is ready for its next owners. Step inside to find beautiful hardwood floors and a warm, inviting atmosphere. The main level features a spacious primary suite complete with a luxurious en-suite bathroom showcasing a gorgeous garden tub, perfect for unwinding after a long day. Two additional bedrooms and a full bathroom are also conveniently located on the first floor. Upstairs, you'll find a versatile bonus room, an additional bedroom, and a full bathroom—creating the ideal space for a multigenerational living arrangement, guest suite, or private home office. Enjoy your own backyard oasis featuring an above-ground pool and spacious deck, perfect for entertaining, cooling off during the summer months, or simply relaxing while taking in the peaceful wooded backdrop. The backyard backs up to mature trees, offering added privacy and a tranquil setting. Additional updates include a new HVAC system installed in 2025, a roof replaced in 2019, and a crawlspace dehumidifier for added comfort and peace of mind. With it's flexible floor plan, desirable location, and beautiful outdoor living space, this home offers the perfect combination of comfort, functionality, and privacy. Don't miss your opportunity to make it yours!
| 3 months ago | Price changed to $385,000 | |
| 3 months ago | Listing updated with changes from the MLS | |
| 3 months ago | Listing first seen on site |

Listing information is provided by Participants of the Longleaf Pine REALTORS MLS. IDX information is provided exclusively for personal, non-commercial use, and may not be used for any purpose other than to identify prospective properties consumers may be interested in purchasing. Information is deemed reliable but not guaranteed. Copyright 2026, Longleaf Pine REALTORS MLS.
Data last updated at: 2026-10-24 01:37 AM UTC

Did you know? You can invite friends and family to your search. They can join your search, rate and discuss listings with you.