
2931 Currawond (Lot 265) StreetFayetteville, NC 28304
Mortgage Calculator
Monthly Payment (Est.)
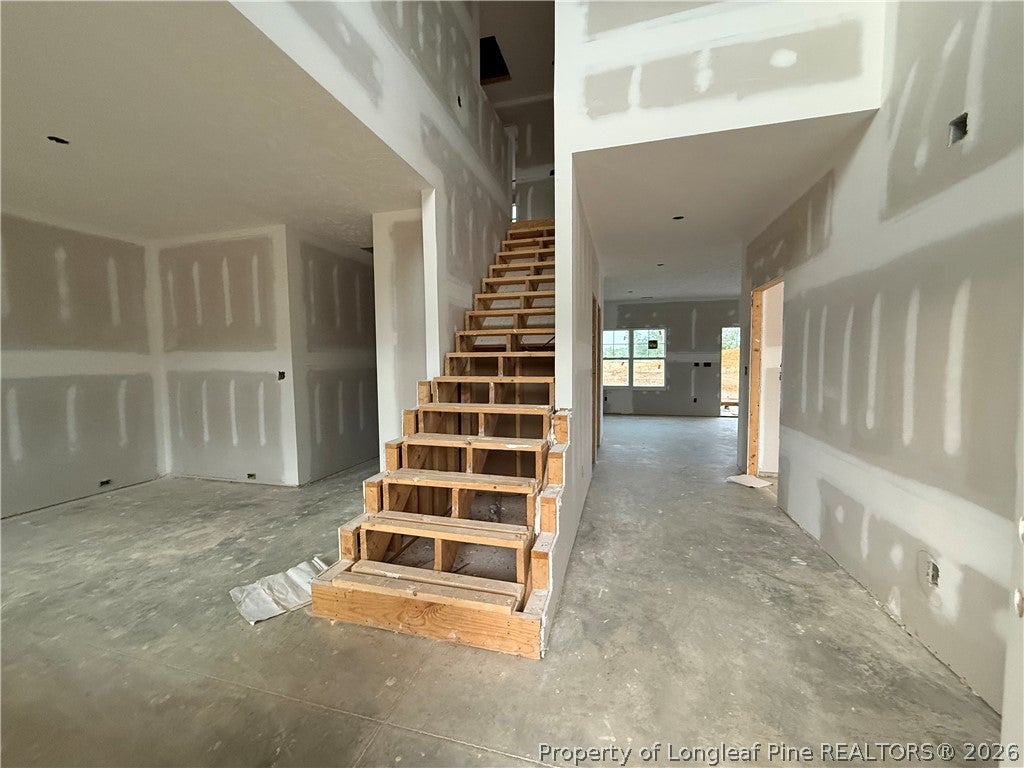
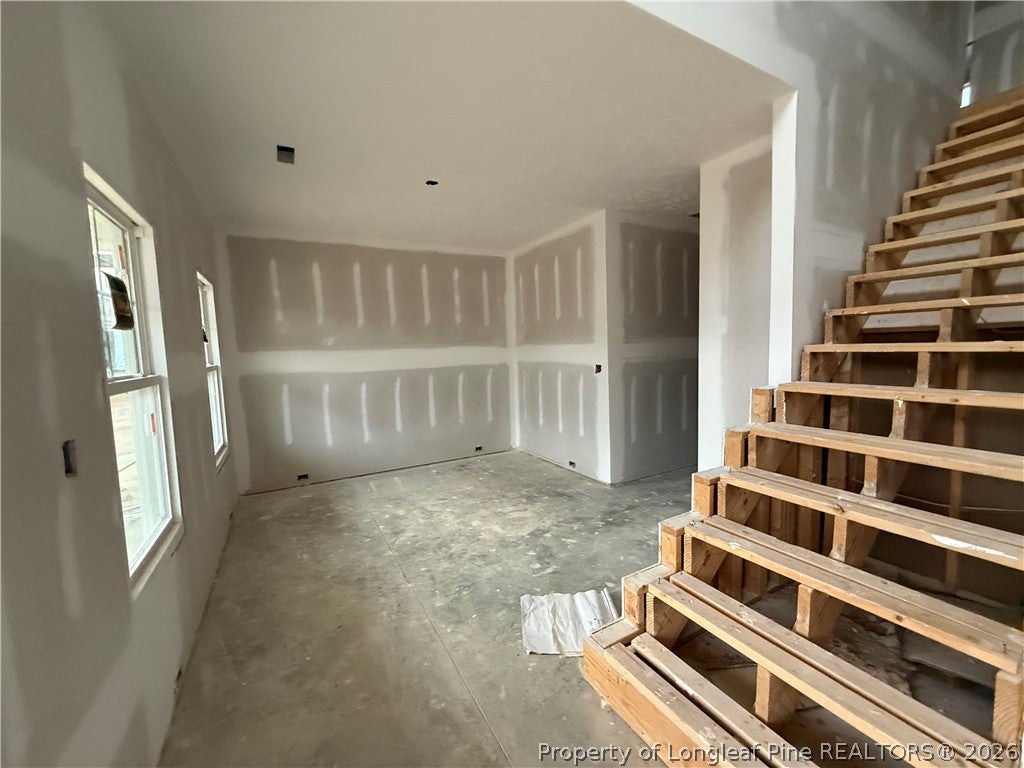
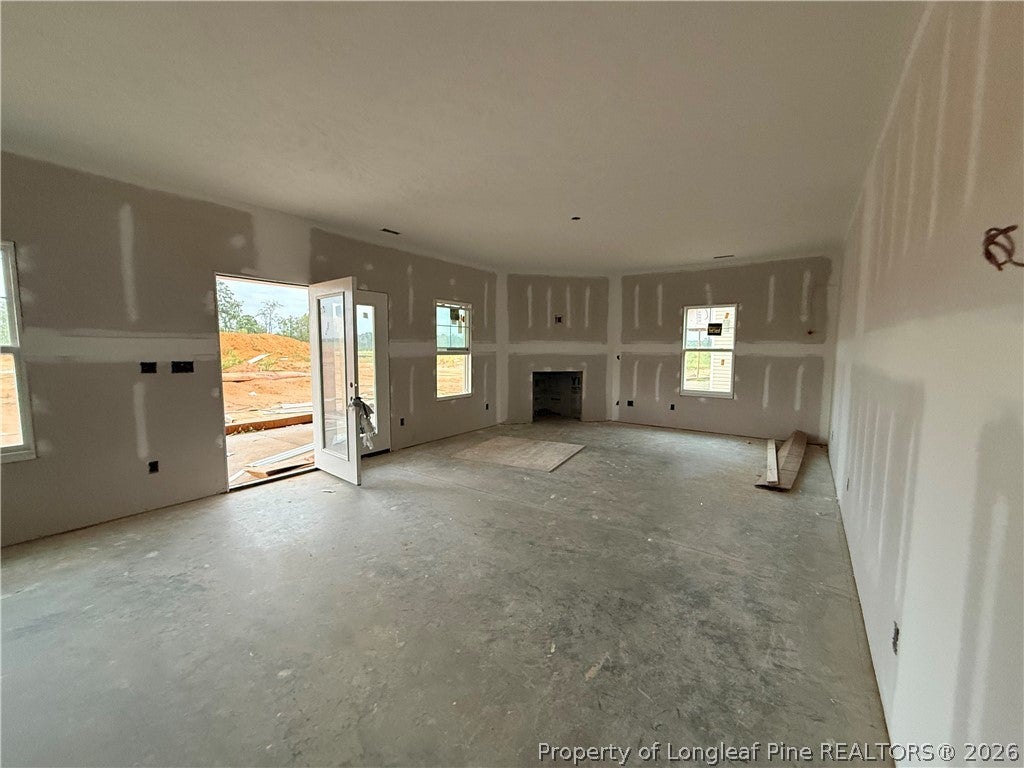
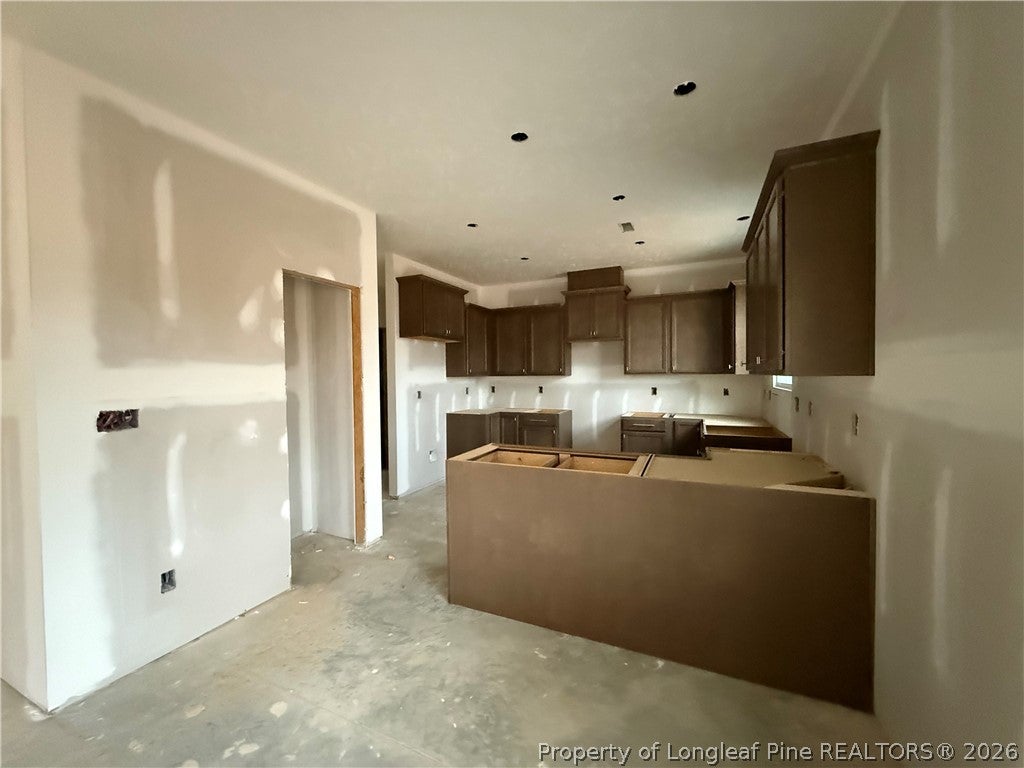
$2,149GEORGETOWN ESTATES – LOCATED IN THE HIGHLY DESIRABLE JACK BRITT SCHOOL DISTRICT! Beautiful 2-story new construction home offering approximately 2,893 sq. ft. of heated living space, 5 bedrooms PLUS a huge bonus room, 3.5 baths, and an attached 2-car garage—perfect for a growing family! Step inside to a beautiful 2-story foyer and a spacious, open floor plan. The formal dining room features beautiful wainscoting and provides the perfect space for gatherings and special occasions. The large family room offers beautiful laminate flooring, an electric fireplace, abundant natural light, and an open flow into the kitchen. The kitchen is a standout, featuring granite countertops, stainless steel appliances, including an electric range, refrigerator, microwave/hood, and dishwasher, plus a pantry and an abundance of cabinet and counter space. The kitchen also features island seating and a breakfast area with room for a breakfast table, along with convenient access to the covered rear porch. A laundry room with wall cabinets above the washer and dryer hookups is located just off the kitchen. The first-floor primary suite offers a spacious retreat with a walk-in closet, dual vanities with cultured quartz countertops, a garden tub, and a separate shower. A convenient half bath for guests completes the main level. Upstairs, you'll find 4 additional generously sized bedrooms, a HUGE BONUS ROOM, and 2 full bathrooms with cultured quartz countertops, providing plenty of space for family, guests, a home office, media room, or recreation area. Enjoy outdoor living on the covered rear porch, ideal for relaxing or entertaining, plus an irrigation system to help keep the lawn green and healthy. “Built Strong by Armstrong,” this beautiful new construction home combines space, comfort, functionality, and quality craftsmanship in one exceptional package!
| 5 days ago | Listing first seen on site | |
| 6 days ago | Listing updated with changes from the MLS® |

Listing information is provided by Participants of the Longleaf Pine REALTORS MLS. IDX information is provided exclusively for personal, non-commercial use, and may not be used for any purpose other than to identify prospective properties consumers may be interested in purchasing. Information is deemed reliable but not guaranteed. Copyright 2026, Longleaf Pine REALTORS MLS.
Data last updated at: 2026-09-13 04:19 AM UTC

Did you know? You can invite friends and family to your search. They can join your search, rate and discuss listings with you.