
Save
Ask
Tour
Hide
$359,000
84 Days On Site
6871 S Staff RoadFayetteville, NC 28306
For Sale|Single Family Residence|Active
3
Beds
3
Total Baths
2
Full Baths
1
Partial Bath
2,348
SqFt
$153
/SqFt
1981
Built
Subdivision:
GATES FOUR
County:
Cumberland
Listing courtesy of JAY DOWDY of BHHS ALL AMERICAN HOMES #2
Call Now: 910-644-0222
Is this the listing for you? We can help make it yours.
910-644-0222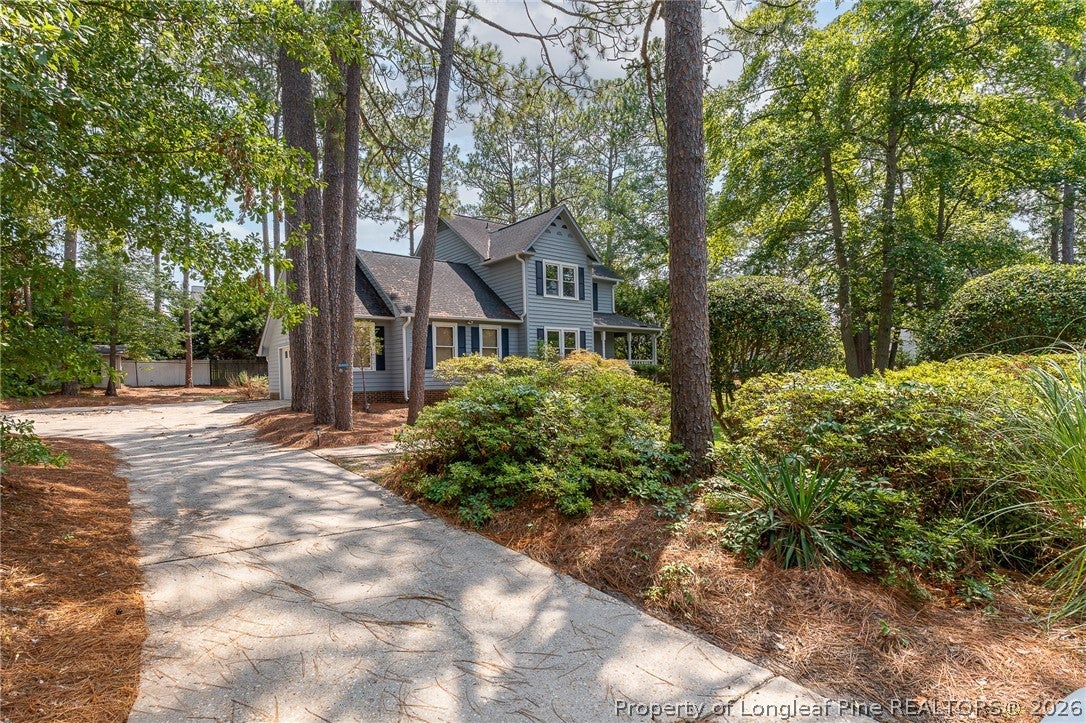
Save
Ask
Tour
Hide
Mortgage Calculator
Monthly Payment (Est.)
Enter an interest rate to see your estimated monthly payment.Calculator powered by Showcase IDX, a Constellation1 Company. Copyright ©2026 Information is deemed reliable but not guaranteed.
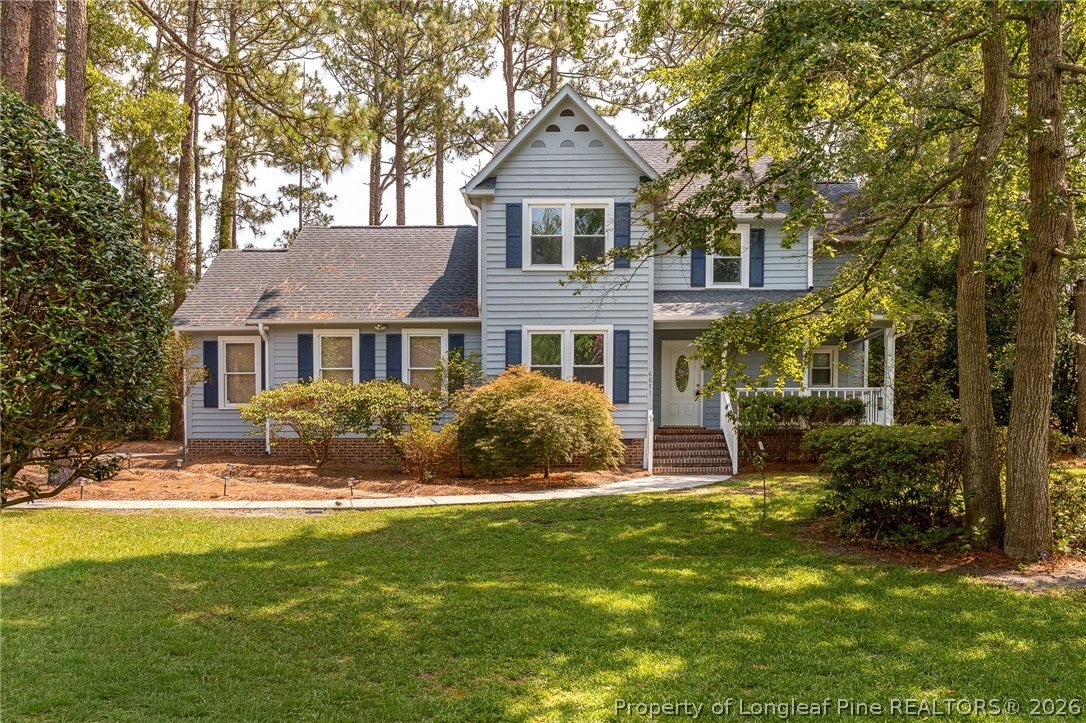
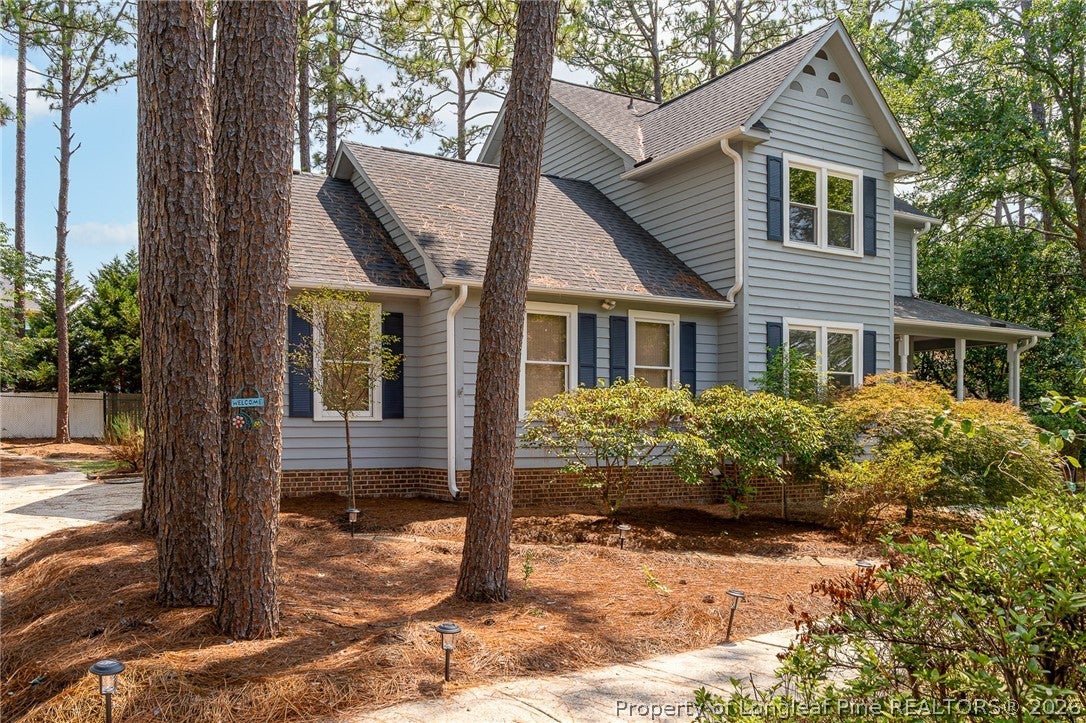
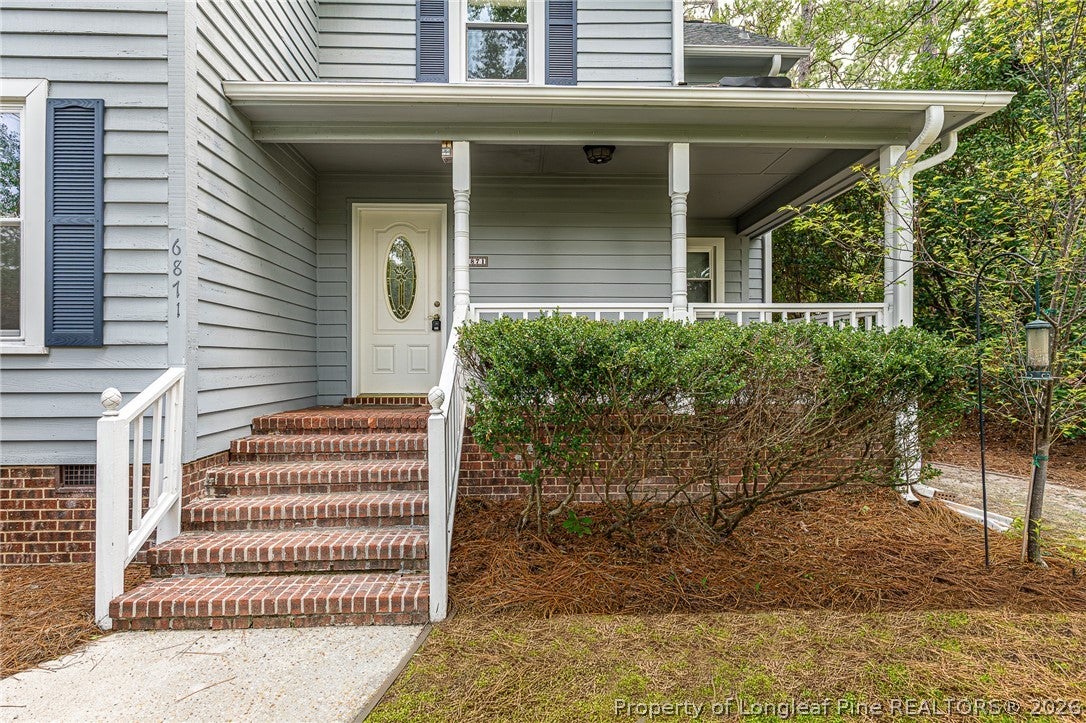
Jack Britt and Stoney Point elementary schools , Well Maintained 2 Story Home in the Gated/Guarded/Golf Community of Gates Four, Open Foyer, Formal Living & Dining Rooms, Downstairs Half Bath, Family Room with Stone Fireplace, Kitchen with Bar Seating and Breakfast Area, Heated Sun Room, 3 Bedrooms and 2 Full Baths Upstairs, 1/2 bath downstairs, Country Front Porch, Side Entry Double Garage, Side Patio. Very Private large wooded lot, Upgrades to include windows, roof, new garage door, new vinyl in kitchen , new upstairs hvac, recently painted interior . Very Clean and quick occupancy. Tax office sf is incorrect does not include heated sunroom sf . approx. sf is 2348.
Save
Ask
Tour
Hide
Listing Snapshot
Price
$359,000
Days On Site
84 Days
Bedrooms
3
Inside Area (SqFt)
2,348 sqft
Total Baths
3
Full Baths
2
Partial Baths
1
Lot Size
N/A
Year Built
1981
MLS Number
764149
Status
Active
Property Tax
N/A
HOA/Condo/Coop Fees
$100 monthly
Sq Ft Source
N/A
Friends & Family
Recent Activity
| 3 months ago | Listing first seen on site | |
| 3 months ago | Listing updated with changes from the MLS |
General Features
Attached Garage
Yes
Garage
Yes
Garage Spaces
2
Home Warranty
Yes
Levels
Two
Parking
AttachedGarage
Property Sub Type
Single Family Residence
Security
Gated with Guard
Sewer
Public Sewer
Style
Two Story
Water Source
Public
Zoning
R10 - Residential District
Interior Features
Appliances
DishwasherElectric Oven
Basement
Crawl Space
Fireplace Features
Family Room
Fireplaces
1
Flooring
CarpetLaminateVinyl
Heating
ElectricForced AirHeat Pump
Interior
Eat-in Kitchen
Window Features
Insulated Windows
Save
Ask
Tour
Hide
Exterior Features
Construction Details
Frame
Lot Features
Wooded
Other Structures
Shed(s)
Patio And Porch
PorchPatioFront Porch
Windows/Doors
Insulated Windows
Community Features
Association Fee
$1200.0
Association Fee Frequency
Annually
Community Features
ClubhouseGolf
Financing Terms Available
CashConventionalFHAVA Loan
Schools
School District
Unknown
Elementary School
None
Middle School
John Griffin Middle School
High School
Jack Britt Senior High
Listing courtesy of JAY DOWDY of BHHS ALL AMERICAN HOMES #2

Listing information is provided by Participants of the Longleaf Pine REALTORS MLS. IDX information is provided exclusively for personal, non-commercial use, and may not be used for any purpose other than to identify prospective properties consumers may be interested in purchasing. Information is deemed reliable but not guaranteed. Copyright 2026, Longleaf Pine REALTORS MLS.
Data last updated at: 2026-10-24 01:37 AM UTC
Listing information is provided by Participants of the Longleaf Pine REALTORS MLS. IDX information is provided exclusively for personal, non-commercial use, and may not be used for any purpose other than to identify prospective properties consumers may be interested in purchasing. Information is deemed reliable but not guaranteed. Copyright 2026, Longleaf Pine REALTORS MLS.
Data last updated at: 2026-10-24 01:37 AM UTC
Neighborhood & Commute
Source: Walkscore
Disclosure: Community information and market data powered by Constellation Data Labs. Information is deemed reliable but not guaranteed.
Save
Ask
Tour
Hide

Did you know? You can invite friends and family to your search. They can join your search, rate and discuss listings with you.