
3609 Camberly (Lot 876) DriveFayetteville, NC 28306
Mortgage Calculator
Monthly Payment (Est.)
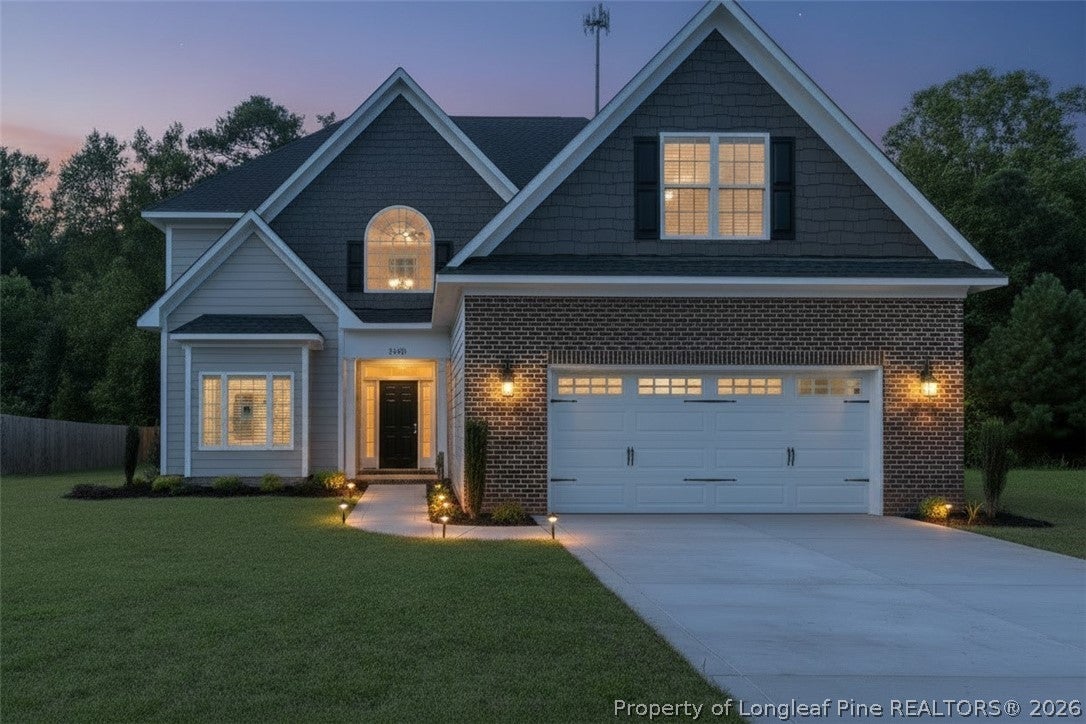
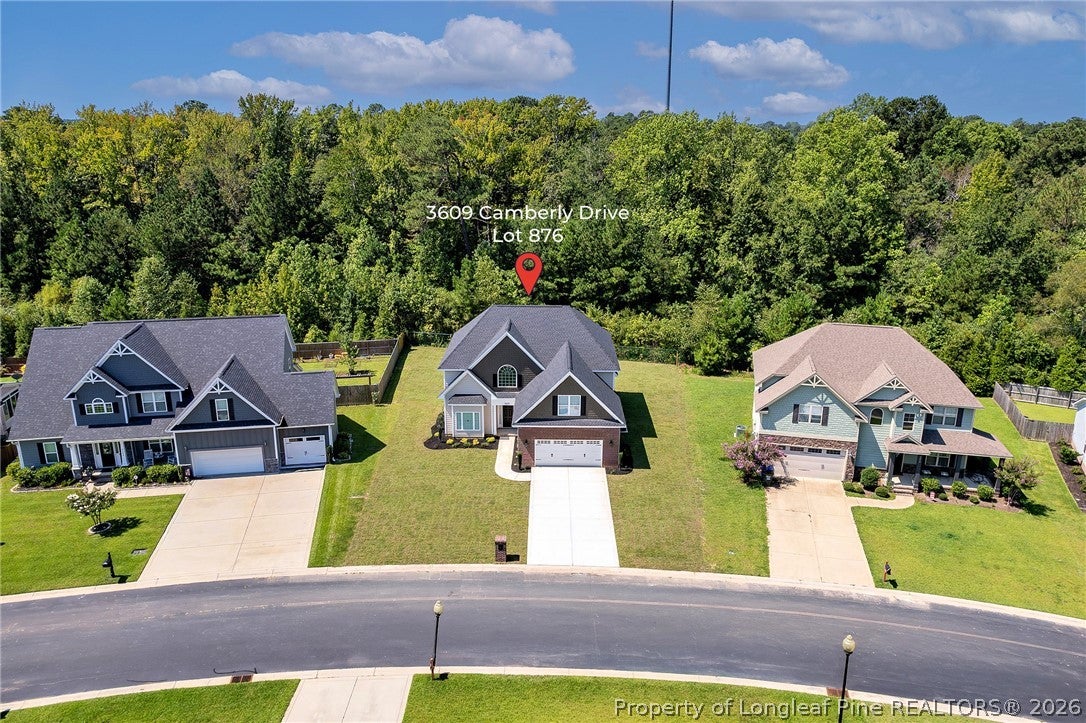
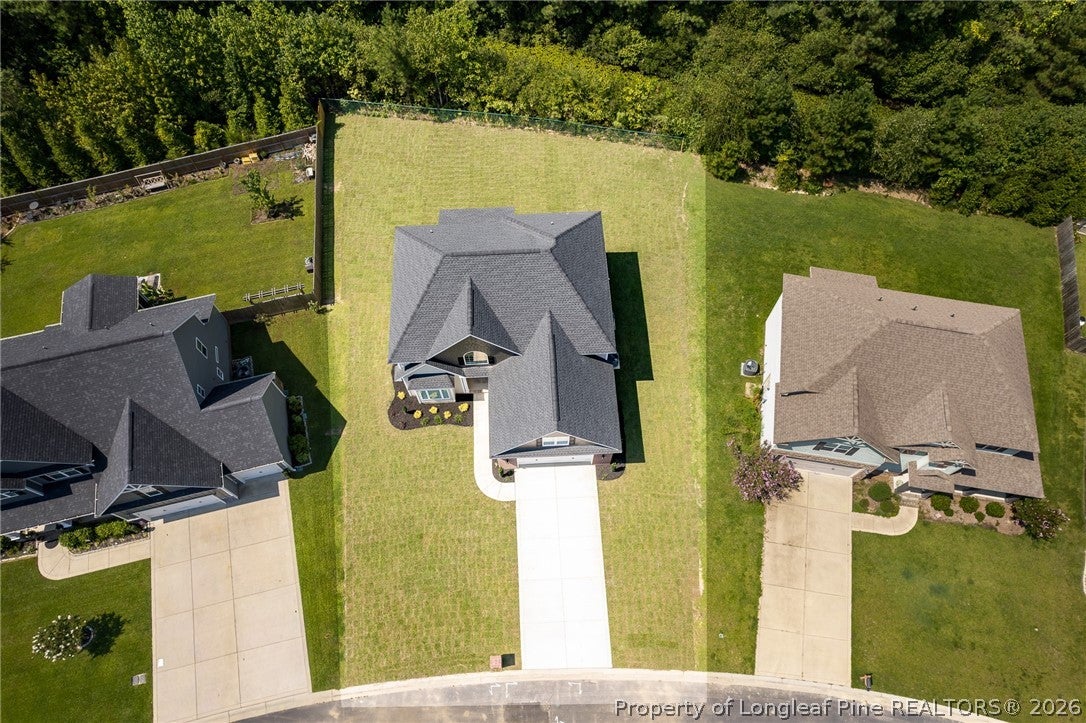
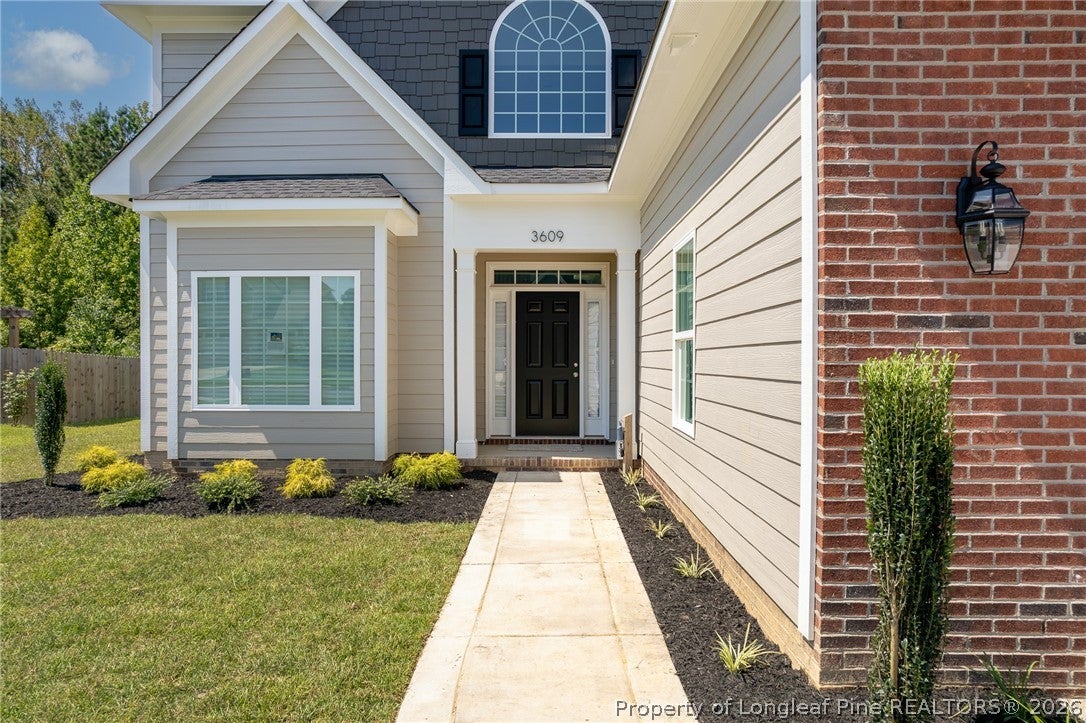
Enter an interest rate to see your estimated monthly payment.Elegant Home Scheduled for Completion in July-August 2026! Located in the Gated Golf Community of Gates Four and within the highly sought-after Jack Britt School District, this exceptional home offers just over 2,800 heated square feet and access to outstanding community amenities, including 24-hour gated security, golf, a swimming pool, clubhouse, and more (membership required for some amenities). This spacious home features 4 bedrooms, 3 full bathrooms, a large bonus room, a covered rear porch, and an attached 2-car garage. Beautiful flooring flows throughout the main living areas, creating a warm and inviting atmosphere. As you enter, you are welcomed by a stunning two-story foyer featuring a large window open to the second-floor hallway, allowing an abundance of natural light to fill the home. The formal dining room showcases elegant wainscoting and is perfect for entertaining family and friends. The first floor also includes a guest bedroom with a nearby full bathroom, providing convenience for visitors or multi-generational living. The garage entrance is conveniently located nearby. The kitchen is truly the heart of this home and offers an impressive amount of counter space, seating, and storage. Designed with both functionality and style in mind, it is the perfect gathering place for family and friends. In addition to abundant cabinetry and workspace, the kitchen features a built-in desk area that is ideal for a home office, homework station, or household organization center. The breakfast area provides plenty of space for everyday dining. The kitchen also offers easy access to the formal dining room and is completely open to the spacious family room, creating an ideal layout for entertaining. The family room features a fireplace and large windows that fill the space with natural light. Upstairs, you will find the spacious owner's suite, two additional bedrooms, a conveniently located laundry room, and a large bonus room that can serve as a second family room, media room, playroom, home office, or potential fifth bedroom. The owner's suite provides a private retreat and features a large walk-in closet, dual vanities, a relaxing garden tub, and a separate tiled shower. Combining space, style, and functionality, this exceptional new home is located in one of Fayetteville's most desirable gated communities and offers a wonderful opportunity for buyers seeking quality construction, modern features, outstanding amenities, and a convenient location. Estimated completion is July 2026.
| 4 months ago | Listing first seen on site | |
| 4 months ago | Listing updated with changes from the MLS® |

Listing information is provided by Participants of the Longleaf Pine REALTORS MLS. IDX information is provided exclusively for personal, non-commercial use, and may not be used for any purpose other than to identify prospective properties consumers may be interested in purchasing. Information is deemed reliable but not guaranteed. Copyright 2026, Longleaf Pine REALTORS MLS.
Data last updated at: 2026-09-21 07:46 AM UTC

Did you know? You can invite friends and family to your search. They can join your search, rate and discuss listings with you.